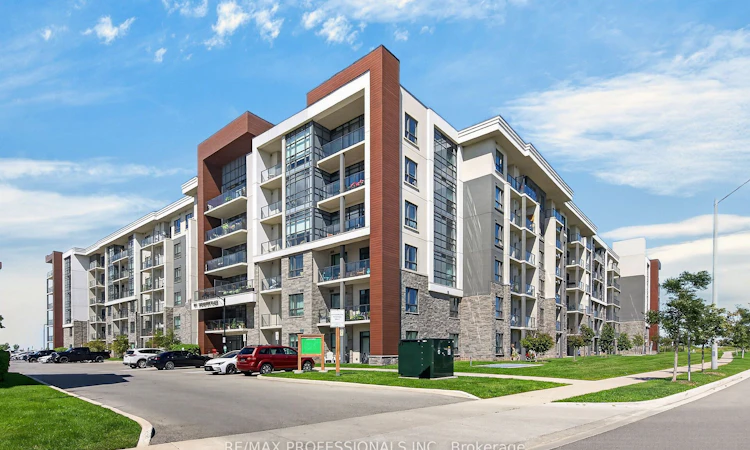
For Sale: 133-101 Shoreview Place, Hamilton, ON - REW
Boost your listing
Listing featured. Your listing will be featured on REW.
View featured placement
$389,900
1 + 1 bd • 1 ba • 600 - 699 sf • Apt/Condo

133 - 101 Shoreview PlaceHamilton, ON, L8E 0K2

Confederation Park
  • 1 + 1 Bed
  • 1 Bath
  • 600 - 699 Sqft
  • Apt/Condo

About this home

Welcome to 101 Shoreview Place, where waterfront living meets comfort and convenience in the sought-after Sapphire Condominiums! This beautifully designed 1-bedroom plus den, 1-bathroommain-floor suite offers an inviting open-concept layout, soaring loft-style ceilings, and stylish laminate flooring throughout. The versatile den provides the perfect space for a home office, reading nook, second bedroom or additional living area, while convenient in-suite laundry adds to the everyday functionality of this lovely home. Step outside onto your private walkout balcony and take in the breathtaking views of Lake Ontario, with spectacular sightlines stretching all the way to Toronto on a clear day. Enjoy the beauty of lakeside living with the beach and scenic waterfront walking trails just steps from your door. Residents of the Sapphire Condominiums enjoy an impressive collection of amenities, including a welcoming modern lobby, fitness centre, party room, rooftop terrace, and visitor parking. Ideally situated in Stoney Creek's desirable waterfront community, this exceptional condo offers the perfect blend of low-maintenance living, natural beauty, and everyday convenience. An incredible opportunity to enjoy the waterfront lifestyle you've been dreaming of!
Listed by: Robin Lloyd, Salesperson, RE/MAX PROFESSIONALS INC.

Home facts and features

Price details
List Price
Gross Taxes for 2026
$4,080
Strata Maintenance Fees
$537
Home facts
Bedrooms
1 + 1
Full Bathrooms
1
Parking Spaces
1
Parking Details
Underground
Property Type
Apt/Condo
Exterior Finish
Stone, Stucco (Plaster)
Heating Type
Forced Air, Ground Source
Cooling
Central Air
Basement Details
Apartment
Features
Beach, Ensuite, Lake Access, Marina, Place Of Worship, School, Waterfront
Amenities
Building Insurance Included, CAC Included, Common Elements Included, Elevator, Exercise Room, Party Room/Meeting Room, Rooftop Deck/Garden, Visitor Parking
Community
Agent details
Primary Agent
Robin Lloyd
Primary Broker
RE/MAX PROFESSIONALS INC.
Listing details
Days on REW
1 Day
MLS® Number
X14109092
Source
Toronto Real Estate Board
Is this your listing? Help it to stand out.

Mortgage Calculator

provided by REW Digital Ltd
Estimated Payments
Purchase Price
Mortgage Total
Down Payment
Amortization
25 Years
Interest Rate
3.99%

Connect with our mortgage partner

Frank Mortgage

Frank Mortgage

Canada's No Fee Mortgage Marketplace

Online mortgage broker offering quick and simple access to Canada's top lenders – compare rates and complete your mortgage in a secure online environment

Connect with a mortgage expert

The displayed rates are provided as guidance only, are not guaranteed, or are to be considered an approval of credit. Approval will be based solely on your personal situation. You are encouraged to speak with a Mortgage Professional for the most accurate information and to determine your eligibility.

Property Insights

Mountain View Public School
  • Public
  • JK - 8
Eastdale Public School
  • Public
  • JK - 8
Our Lady of Peace Catholic Elementary School
  • Catholic
  • JK - 8
Orchard Park Secondary School
  • Public
  • 9 - 12
St. Francis Xavier Catholic Elementary School
  • Catholic
  • JK - 8
St. Agnes Catholic Elementary School
  • Catholic
  • JK - 8
Memorial Public School
  • Public
  • JK - 8
St. Clare of Assisi Catholic Elementary School
  • Catholic
  • JK - 8
Cardinal Newman Catholic Secondary School
  • Catholic
  • 9 - 12
Lake Avenue Public School
  • Public
  • JK - 8
School catchments and distances are intended to be used as reference only. To verify enrolment eligibility for a property, contact the school directly.Report Incorrect Info
Listing data is subject to copyright, disclaimer, and additional requirements from the data provider. See our Terms of Use for terms applicable to this listing. Listing data was last updated on 2026-10-22.
We use cookies and other technologies for functionality, security, and to provide you with a personalized experience on our online services. By continuing to use our online services, you agree to our Privacy Policy and Terms of Use. For information on how to adjust your privacy settings, visit our Cookie Policy.
Dismiss