For Sale: 1321 Fairway Court, Burlington, ON - REW
Boost your listing
Listing featured. Your listing will be featured on REW.
View featured placement
$1,879,900
3 bd 4 ba 2304 sf House

1321 Fairway CourtBurlington, ON, L7P 1M5

Tyandaga
  • 3 Bed
  • 4 Bath
  • 2304 Sqft
  • House

About this home

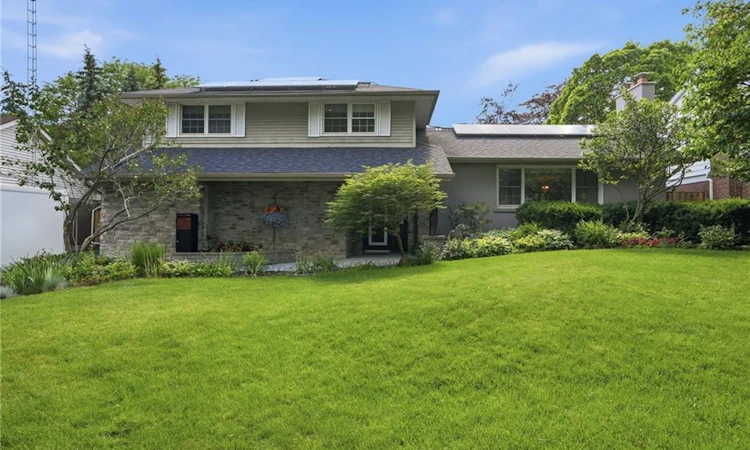
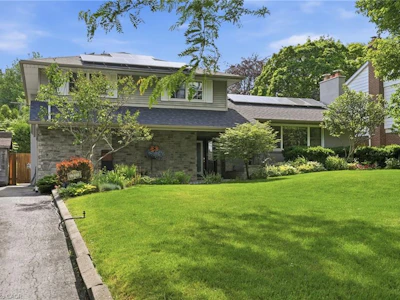
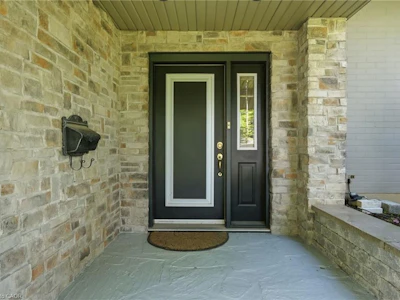
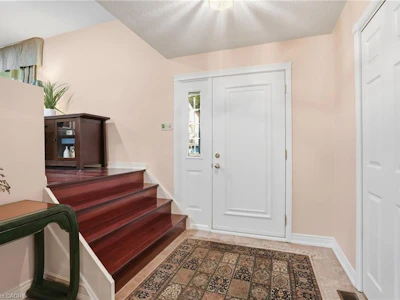
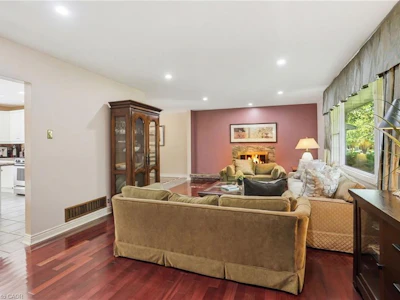
Opportunity knocks on one of Tyandaga's most sought-after courts! This beautifully maintained side-split offering over 3,000 square feet of living space is the perfect family home - one you'll truly want your kids to grow up in. With three bedrooms and three plus one bathrooms you have room for the whole family. Inside, enjoy a freshly painted interior, updated kitchen, renovated bathrooms, and a cozy sunken living room complete with a classic brick fireplace - the perfect spot for family nights in. A recently finished basement rounds it all out, making this home move-in ready from top to bottom. Outside, the 75 x 120-foot lot is an entertainer's dream, featuring a built-in pergola, beautiful gardens and stunning in-ground pool perfect for summer gatherings. And here's the cherry on top - this home comes with an assumable solar panel contract offering up to $10,000 in annual income for the next 11 years, putting up to $110,000 back in your pocket over time! Located on a quiet, family-friendly street within walking distance to the prestigious Tyandaga Golf Course and close to all amenities. Homes like this don't come along often. Don’t be TOO LATE*! *REG TM. RSA.
Listed by
34 years experience
English
15 Awards
457 Recommendations

Home facts and features

Price details
List Price
Gross Taxes for 2026
$7,744
Home facts
Bedrooms
3
Full Bathrooms
3
Partial Bathrooms
1
Parking Spaces
8
Parking Details
Garage Door Opener, Attached Garage
Property Type
House
Lot Size
75 ft x 120 ft (9000 ft²)
Depth
120.0
Frontage
75.0
Year Built
Built in 1966 (60 yrs old)
Style
Sidesplit
Heating Type
Forced Air,Natural Gas
Cooling
Central Air
Pool
In Ground
Basement Details
Full,Finished
Features
Auto Garage Door Remote(s), Awning(s), Central Vacuum, In Basement, In-suite, Other, Sauna
Appliances
Bbq, Dishwasher, Dryer, Light Fixtures, Microwave, Patio Furniture, Pool Equipment, Refrigerator, Solar Panels (transferrable), Stove, Washer, Window Coverings
Community
Agent details
Primary Agent
Primary Broker
RE/MAX Escarpment Realty Inc.
Listing details
Days on REW
46 Days
Property Views
23
MLS® Number
40840353
Source
Information Technology Systems Ontario
Board
Cornerstone Association of REALTORS®
Is this your listing? Help it to stand out.

Mortgage Calculator

Estimated Payments
Purchase Price
Mortgage Total
Down Payment
Amortization
25 Years
Interest Rate
3.99%

Connect with our mortgage partner

REW Money

REW Money

REW Money

Connect with a mortgage expert

The displayed rates are provided as guidance only, are not guaranteed, or are to be considered an approval of credit. Approval will be based solely on your personal situation. You are encouraged to speak with a Mortgage Professional for the most accurate information and to determine your eligibility.

Property Insights

TALC Academy Private School
  • Private
  • 1 - 12
Paul A Fisher Public School
  • Public
  • JK - 6
St Gabriel School
  • Catholic
  • JK - 8
St Marks School
  • Catholic
  • JK - 8
Rolling Meadows Public School
  • Public
  • JK - 8
Fern Hill - Burlington
  • Private
  • Pre-K - 8
Brant Hills Public School
  • Public
  • JK - 8
Burlington Christian Academy
  • Private
  • Pre-K - 8
M M Robinson High School
  • Public
  • 9 - 12
Clarksdale School
  • Public
  • JK - 6
School catchments and distances are intended to be used as reference only. To verify enrolment eligibility for a property, contact the school directly.Report Incorrect Info
Listing data is subject to copyright, disclaimer, and additional requirements from the data provider. See our Terms of Use for terms applicable to this listing. Listing data was last updated on 2026-08-01.
We use cookies and other technologies for functionality, security, and to provide you with a personalized experience on our online services. By continuing to use our online services, you agree to our Privacy Policy and Terms of Use. For information on how to adjust your privacy settings, visit our Cookie Policy.
Dismiss

