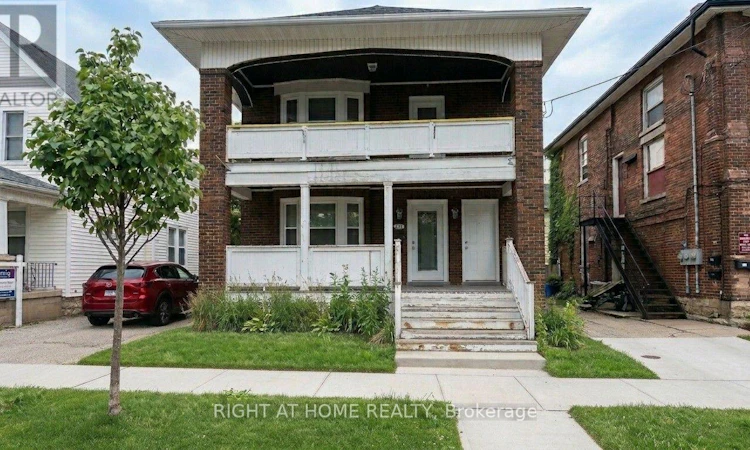
For Sale: 132 Victoria Street S, Sarnia, ON - REW
Boost your listing
Listing featured. Your listing will be featured on REW.
View featured placement
$334,900
4 bd • 2 ba • 2000 - 2499 sf • Multifamily

132 Victoria Street SSarnia, ON, N7T 2T1

  • 4 Bed
  • 2 Bath
  • 2000 - 2499 Sqft
  • Multifamily

About this home

Exceptional legal conforming duplex with commercial zoning (GC2) offering incredible value and strong numbers for investors or owner-occupiers!Featuring two well-maintained 2-bedroom units, this solid brick property showcases historic character including beautiful hardwood flooring and leaded glass windows. The lower unit features 2 bedrooms and an updated bathroom, currently rented at $1,300/month. The upper unit features 2 bedrooms, an updated kitchen, a modern bathroom, huge attic storage access, and two private balconies (estimated market rent of $1,500/month). Enjoy separate hydrometers and separate natural gas boilers (new in 2023) with tenants paying their own heat and hydro. Additional updates include a roof in 2013, vinyl windows (excluding leaded glass), owned hot water tanks, a fully fenced yard, and on-site gravel parking for 2 vehicles. Solid investment fundamentals ata $334,900 purchase price featuring $33,600 in gross annual rent, a Net Operating Income (NOI) of $26,610/year, a 7.94% cap rate, and a 9.97x Gross RentMultiplier (GRM). A turnkey addition to your portfolio in a great Sarnia location! (id:63626)
Listed by: MICHAEL JONES, Salesperson, RIGHT AT HOME REALTY

Home facts and features

Price details
List Price
Gross Taxes for 2026
$2,306
Home facts
Bedrooms
4
Full Bathrooms
2
Parking Spaces
3
Parking Details
No Garage
Property Type
Multifamily
Lot Size
39 ft x 81 ft (3247 ft²)
Depth
81.6 feet
Frontage
39.9 feet
Exterior Finish
Brick
Heating Type
Natural gas, Other
Basement Details
Unfinished,
Features
Separate Electricity Meters
Appliances
Two Refrigerators, Two stoves
Agent details
Primary Agent
MICHAEL JONES
Primary Broker
RIGHT AT HOME REALTY
Listing details
Days on REW
1 Day
MLS® Number
X14118080
Source
Canadian Real Estate Association
Board
London and St. Thomas Association of REALTORS®
Is this your listing? Help it to stand out.

Mortgage Calculator

provided by REW Digital Ltd
Estimated Payments
Purchase Price
Mortgage Total
Down Payment
Amortization
25 Years
Interest Rate
3.99%

Connect with our mortgage partner

Frank Mortgage

Frank Mortgage

Canada's No Fee Mortgage Marketplace

Online mortgage broker offering quick and simple access to Canada's top lenders – compare rates and complete your mortgage in a secure online environment

Connect with a mortgage expert

The displayed rates are provided as guidance only, are not guaranteed, or are to be considered an approval of credit. Approval will be based solely on your personal situation. You are encouraged to speak with a Mortgage Professional for the most accurate information and to determine your eligibility.

Property Insights

Great Lakes Secondary School
  • Public
  • 9 - 12
London Road School
  • Public
  • JK - 8
Hanna Memorial Public School
  • Public
  • JK - 8
St. Matthew Catholic School
  • Catholic
  • JK - 8
Queen Elizabeth II School
  • Public
  • JK - 8
Holy Trinity Catholic School
  • Catholic
  • JK - 8
Lansdowne Public School
  • Public
  • JK - 8
High Park Public School
  • Public
  • JK - 8
Rosedale Public School
  • Public
  • JK - 8
King George VI Public School
  • Public
  • JK - 8
School catchments and distances are intended to be used as reference only. To verify enrolment eligibility for a property, contact the school directly.Report Incorrect Info

Cities near Sarnia

    Neighborhoods near Sarnia

      Listing data is subject to copyright, disclaimer, and additional requirements from the data provider. See our Terms of Use for terms applicable to this listing. Listing data was last updated on 2026-10-26.
      We use cookies and other technologies for functionality, security, and to provide you with a personalized experience on our online services. By continuing to use our online services, you agree to our Privacy Policy and Terms of Use. For information on how to adjust your privacy settings, visit our Cookie Policy.
      Dismiss