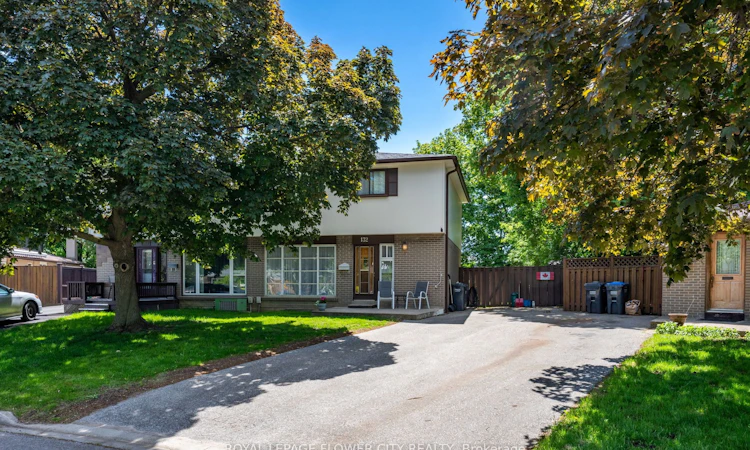
For Sale: 132 Fallingdale Crescent, Brampton, ON - REW
Boost your listing
Listing featured. Your listing will be featured on REW.
View featured placement
$659,900
4 bd 2 ba 1100 - 1500 sf House

132 Fallingdale CrescentBrampton, ON, L6T 3J6

Southgate
  • 4 Bed
  • 2 Bath
  • 1100 - 1500 Sqft
  • House

About this home

Welcome to 132 Fallingdale - Incredible Potential in the Heart of Southgate! Discover an exceptional opportunity to own a spacious 4-bedroom home in Brampton's highly sought-after Southgate community. Whether you're a growing family ready to personalize your dream home or an investor seeking strong long-term rental potential, this property offers outstanding value and endless possibilities. Inside, you'll find 4 generously sized bedrooms, providing plenty of space for a growing family or multi-generational living. The bright and functional layout features spacious living and dining areas, a sun-filled eat-in kitchen with a walkout to the large backyard deck, and fresh paint throughout, creating a clean and inviting canvas ready for your personal touch. Step outside to one of the home's standout features-a spectacular, private backyard situated on an expansive lot measuring up to 115 feet deep and over 50 feet wide at the rear. Surrounded by mature trees, this peaceful outdoor retreat is perfect for summer BBQS, entertaining, gardening, or simply relaxing with family and friends. The location is second to none. Enjoy the convenience of being within walking distance to[parks, schools, shopping, medical facilities, and public transit. You're just steps from Victoria Park and the popular Chinguacousy Park, while Bramalaes City Centre, the GO Station, major highways, and all essential amenities are only minutes away, making commuting simple in every direction. Additional highlights include a deep private driveway with parking for up to three vehicles, no sidewalk for added parking convenience and less winter maintenance/shoveling, and excellent[potential for extended family living. Don't miss this fantastic opportunity to invest in one of Brampton's most established and desirable neighbourhoods. With a spacious layout, oversized lot, unbeatable location, and tremendous potential, 132 Fallingdale is ready to become your next home or investment.
Listed by: Deborah Ann Irene Pannozzo, Salesperson, ROYAL LEPAGE FLOWER CITY REALTY

Home facts and features

Price details
List Price
Gross Taxes for 2026
$4,650
Home facts
Bedrooms
4
Full Bathrooms
2
Parking Spaces
3
Property Type
House
Lot Size
25 ft x 105 ft (2712 ft²)
Depth
105.0
Frontage
25.83
Exterior Finish
Brick, Wood
Heating Type
Forced Air, Gas
Cooling
Central Air
Basement Details
Unfinished
Features
Deck, Fenced Yard, Place Of Worship, Privacy, Public Transit, Rec./Commun.Centre, School
Community
Agent details
Primary Agent
Primary Broker
ROYAL LEPAGE FLOWER CITY REALTY
Listing details
Days on REW
1 Day
MLS® Number
W13642194
Source
Toronto Real Estate Board
Is this your listing? Help it to stand out.

Mortgage Calculator

Estimated Payments
Purchase Price
Mortgage Total
Down Payment
Amortization
25 Years
Interest Rate
3.99%

Connect with our mortgage partner

REW Money

REW Money

REW Money

Connect with a mortgage expert

The displayed rates are provided as guidance only, are not guaranteed, or are to be considered an approval of credit. Approval will be based solely on your personal situation. You are encouraged to speak with a Mortgage Professional for the most accurate information and to determine your eligibility.

Property Insights

Georges Vanier Catholic School
  • Catholic
  • JK - 8
Fallingdale Public School
  • Public
  • JK - 6
Folkstone Public School
  • Public
  • JK - 6
Earnscliffe Senior Public School
  • Public
  • 6 - 8
Goldcrest Public School
  • Public
  • JK - 6
Holy Name of Mary Secondary School
  • Catholic
  • 9 - 12
KinderKollege Elementary School
  • Private
  • JK - 6
Greenbriar Senior Public School
  • Public
  • 6 - 8
Cardinal Newman Catholic School
  • Catholic
  • JK - 8
Bramalea School
  • Public
  • 9 - 12
School catchments and distances are intended to be used as reference only. To verify enrolment eligibility for a property, contact the school directly.Report Incorrect Info
Listing data is subject to copyright, disclaimer, and additional requirements from the data provider. See our Terms of Use for terms applicable to this listing. Listing data was last updated on 2026-08-05.
We use cookies and other technologies for functionality, security, and to provide you with a personalized experience on our online services. By continuing to use our online services, you agree to our Privacy Policy and Terms of Use. For information on how to adjust your privacy settings, visit our Cookie Policy.
Dismiss

