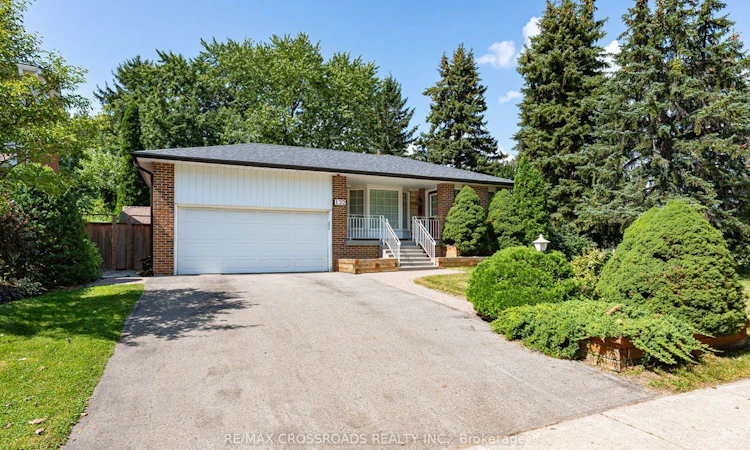
For Sale: 132 Collingsbrook Boulevard, Toronto, ON - REW
Boost your listing
Listing featured. Your listing will be featured on REW.
View featured placement
$1,099,000
3 bd 2 ba 1500 - 2000 sf House

132 Collingsbrook BoulevardToronto, ON, M1W 1M7

L'Amoreaux
  • 3 Bed
  • 2 Bath
  • 1500 - 2000 Sqft
  • House

About this home

**Rare Home & Remarkable Setting** Welcome to 132 Collingsbrook Blvd - a beautifully renovated detached home directly beside Collingsbrook Park, with no neighbour on one side, creating an exceptional sense of openness, privacy and connection to nature. Enter through a welcoming mud room into the bright, open-concept main level - the true wow factor of the home. The living room and custom kitchen are bathed in natural light, with two kitchen windows and a beautiful bay window creating an inviting sense of space and bringing the nature setting into the home. The custom kitchen features a large breakfast island, gas range, stainless steel appliances and generous cabinetry. Hardwood floors, pot lights throughout, custom doors and built-ins complete the warm, sophisticated feel. Upstairs, the spacious primary bedroom offers custom built-in closets and two windows overlooking the backyard, while the second bedroom enjoys a park view, closet and dedicated desk space. A renovated 4-piece bath completes this level. Downstairs, a versatile dining/flex space with walkout to the backyard, pantry and powder room creates an ideal setting for hosting, working from home or spreading out. A third bedroom and second walkout lead to the side yard and large deck. Outside, the property truly shines: an expansive private backyard framed by mature trees, with two freshly painted decks offering plenty of space for entertaining, gardening or quiet mornings surrounded by greenery. A backyard shed provides additional storage. The basement adds a spacious recreation room, laundry area and plenty of storage, with flexibility to adapt to your needs. An attached 2-car garage and private driveway complete the home. A polished home, ready to move right in, with the space, flexibility and setting to live exceptionally well. Public Open House: Saturday, August 29, 2026 @ 1-4 PM.
Listed by: Sahil Dhingra, Salesperson, RE/MAX CROSSROADS REALTY INC.

Home facts and features

Price details
List Price
Gross Taxes for 2026
$6,369
Home facts
Bedrooms
3
Full Bathrooms
2
Parking Spaces
4
Property Type
House
Lot Size
47 ft x 150 ft (7132 ft²)
Depth
150.91
Frontage
47.26
Exterior Finish
Brick
Heating Type
Forced Air, Gas
Cooling
Central Air
Basement Details
Full
Community
Agent details
Primary Agent
Sahil Dhingra
Primary Broker
RE/MAX CROSSROADS REALTY INC.
Secondary Agent
Secondary Broker
RE/MAX CROSSROADS REALTY INC.
Listing details
Days on REW
1 Day
MLS® Number
E13702924
Source
Toronto Real Estate Board
Is this your listing? Help it to stand out.

Mortgage Calculator

Estimated Payments
Purchase Price
Mortgage Total
Down Payment
Amortization
25 Years
Interest Rate
3.99%

Connect with our mortgage partner

REW Money

REW Money

REW Money

Connect with a mortgage expert

The displayed rates are provided as guidance only, are not guaranteed, or are to be considered an approval of credit. Approval will be based solely on your personal situation. You are encouraged to speak with a Mortgage Professional for the most accurate information and to determine your eligibility.

Property Insights

North Bridlewood Junior Public School
  • Public
  • JK - 6
J B Tyrrell Senior Public School
  • Public
  • 7 - 8
Sir John A Macdonald Collegiate Institute
  • Public
  • 9 - 12
Timberbank Junior Public School
  • Public
  • JK - 6
Fairglen Junior Public School
  • Public
  • JK - 6
St Aidan Catholic School
  • Catholic
  • JK - 8
Beverly Glen Junior Public School
  • Public
  • JK - 6
Bridlewood Junior Public School
  • Public
  • JK - 6
Pauline Johnson Junior Public School
  • Public
  • JK - 6
Brookmill Boulevard Junior Public School
  • Public
  • JK - 6
School catchments and distances are intended to be used as reference only. To verify enrolment eligibility for a property, contact the school directly.Report Incorrect Info
Listing data is subject to copyright, disclaimer, and additional requirements from the data provider. See our Terms of Use for terms applicable to this listing. Listing data was last updated on 2026-08-21.
We use cookies and other technologies for functionality, security, and to provide you with a personalized experience on our online services. By continuing to use our online services, you agree to our Privacy Policy and Terms of Use. For information on how to adjust your privacy settings, visit our Cookie Policy.
Dismiss






