For Sale: 1318 Concession 6 N/A, Hamilton, ON - REW
Boost your listing
Listing featured. Your listing will be featured on REW.
View featured placement
$1,999,999
3 + 1 bd 4 ba 2500 - 3000 sf House

1318 Concession 6 N/AHamilton, ON, L8B 1N1

Freelton
  • 3 + 1 Bed
  • 4 Bath
  • 2500 - 3000 Sqft
  • House

About this home

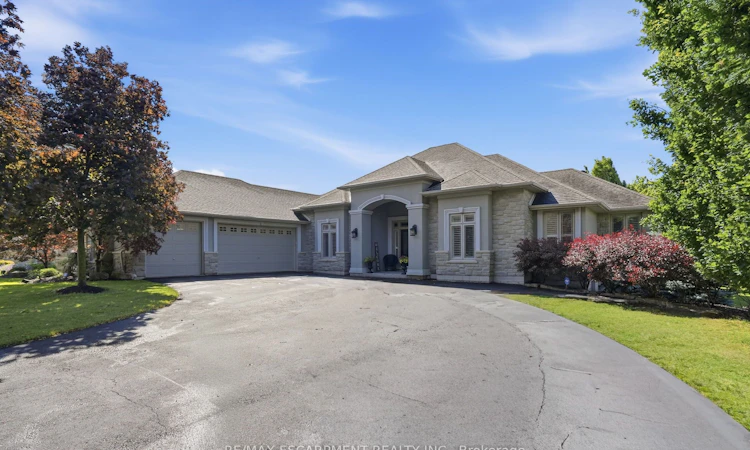
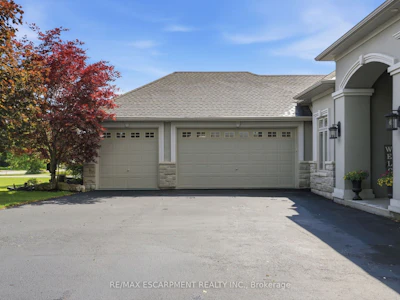
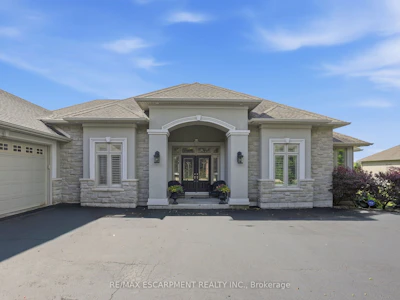
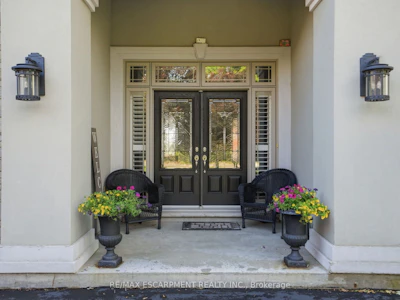
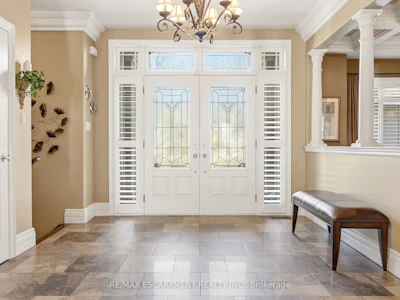
Welcome to 1318 Concession Road 6 W, Millgrove - where luxury meets country living. Originally built as the model home in 2011, this stunning 2,833 sq ft stone and stucco bungalow sits on a breathtaking 2.53-acre lot (100 x 1,102 ft) with professional landscaping, an inground pool, pergola and a long private asphalt driveway. The grand main entrance opens to a thoughtfully designed layout featuring rich hardwood floors, coffered ceilings and elegant columns. The living room boasts a propane fireplace, while the chef's kitchen impresses with granite counters, glazed cabinetry and Viking Professional appliances, flowing seamlessly to a breakfast room with deck and pergola access - perfect for entertaining poolside. The principal suite offers a spa-like five-piece ensuite with jacuzzi tub, double sinks and a walk-in closet. Two additional main floor bedrooms, a four-piece bath, and a convenient laundry room with garage access complete the main level. The fully finished basement with nine-foot ceilings adds two bedrooms, a three-piece bath and a large family room with propane fireplace - ideal for extended family. Additional highlights include a three-car garage, cistern, drilled well, septic, 200-amp panel, whole-home generator, inground irrigation, central vac, new furnace (2023) and California shutters throughout. A rare opportunity - this is country luxury at its finest. RSA.
Listed by
34 years experience
English
15 Awards
457 Recommendations

Home facts and features

Price details
List Price
Gross Taxes for 2025
$11,010
Home facts
Bedrooms
3 + 1
Full Bathrooms
4
Parking Spaces
8
Parking Details
Private Triple
Property Type
House
Lot Size
100 ft x 1102 ft (2.53 acres)
Depth
1102.37
Frontage
100.0
Year Built
6 - 15 yrs old
Exterior Finish
Stucco (Plaster)
Heating Type
Forced Air, Propane
Cooling
Central Air
Pool
Inground
Basement Details
Finished, Full
Features
Alarm System, Carbon Monoxide Detectors, Deck, Fenced Yard, Landscaped, Lawn Sprinkler System, Wooded/Treed
Community
Agent details
Primary Agent
Primary Broker
RE/MAX Escarpment Realty Inc.
Listing details
Days on REW
115 Days
Property Views
45
MLS® Number
X12921450
Source
Toronto Real Estate Board
Is this your listing? Help it to stand out.

Mortgage Calculator

Estimated Payments
Purchase Price
Mortgage Total
Down Payment
Amortization
25 Years
Interest Rate
3.99%

Connect with our mortgage partner

REW Money

REW Money

REW Money

Connect with a mortgage expert

The displayed rates are provided as guidance only, are not guaranteed, or are to be considered an approval of credit. Approval will be based solely on your personal situation. You are encouraged to speak with a Mortgage Professional for the most accurate information and to determine your eligibility.

Property Insights

Balaclava Public School
  • Public
  • JK - 8
Our Lady of Mount Carmel Catholic Elementary School
  • Catholic
  • JK - 8
School catchments and distances are intended to be used as reference only. To verify enrolment eligibility for a property, contact the school directly.Report Incorrect Info
Listing data is subject to copyright, disclaimer, and additional requirements from the data provider. See our Terms of Use for terms applicable to this listing. Listing data was last updated on 2026-07-18.

