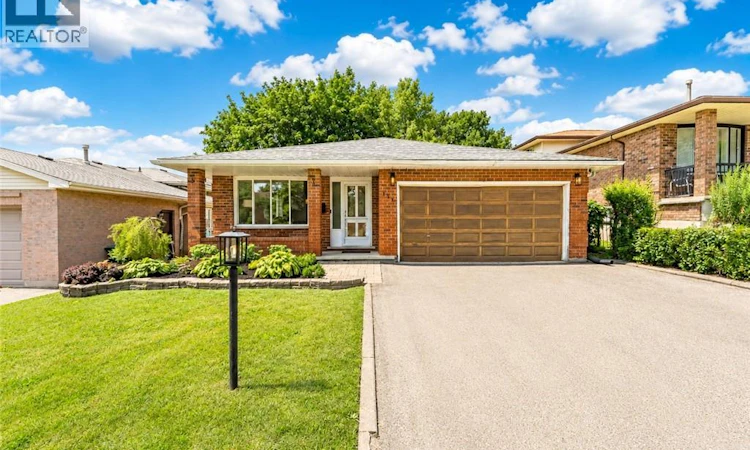
For Sale: 131 Brierdale Drive, Kitchener, ON - REW
Boost your listing
Listing featured. Your listing will be featured on REW.
View featured placement
$749,900
4 bd 3 ba 2768 sf House

131 Brierdale DriveKitchener, ON, N2A 3S8

  • 4 Bed
  • 3 Bath
  • 2768 Sqft
  • House

About this home

Welcome to 131 Brierdale Drive, Kitchener, a beautifully maintained detached family home nestled in one of Kitchener’s most sought-after mature Lackner Woods neighborhood. Surrounded by picturesque tree-lined streets, this exceptional home with 4 bedrooms, 3 Full Bathrooms, is ideal for growing families, multi-generational living and savvy investors. Drive into this well-kept house featuring impressive curb appeal, lush landscaping and parking for 4 vehicles (2-car garage, 2 car Driveway). Step inside to an inviting foyer that opens into a bright living room where a stunning wall of windows fills the space with an abundance of natural light. The spacious kitchen thoughtfully designed stocked with appliances, ample cabinetry, generous counter space, making meal preparation effortless. Adjacent is a cozy breakfast area, while the dedicated dining room provides the perfect setting for family dinners and unforgettable gatherings. Upstairs, there are 3 generously sized bedrooms, each offering large windows and ample closet space. The spacious primary suite complete with its own ensuite bathroom, while the additional 2 bedrooms are generously sized with shared 4pc bathroom. The inviting family room features a cozy fireplace that sets the stage for movie nights, game nights and relaxing evenings. An additional nook offers endless possibilities, create the wet bar, a stylish coffee station or entertainment space. The fully finished basement expands your living space with an additional bedroom, 3pc bathroom, laundry area, and an abundance of storage. Step outside to your peaceful backyard retreat where a spacious deck overlooks a lush green setting, offering space for kids or pets to play, Hosting parties, BBQs and outdoor entertaining. Perfectly located just minutes from Chicopee Ski & Summer Resort, trails, parks, top-rated schools, public transit and quick access to Highway 7/8, 401, this home truly offers an unbeatable lifestyle. Book your private showing today. (id:63626)
Listed by: Anurag Sharma, Broker of Record, RE/MAX TWIN CITY REALTY INC.

Home facts and features

Price details
List Price
Gross Taxes for 2026
$5,596
Home facts
Bedrooms
4
Full Bathrooms
3
Parking Spaces
4
Parking Details
Attached Garage
Property Type
House
Depth
Frontage
48.0 feet
Year Built
Built in 1987 (39 yrs old)
Title
Freehold
Exterior Finish
Brick, Aluminum siding
Heating Type
Forced air, Natural gas
Cooling
Central air conditioning
Basement Details
Finished, Full
Features
Automatic Garage Door Opener, Paved driveway
Appliances
Central Vacuum, Dishwasher, Dryer, Garage door opener, Hood Fan, Refrigerator, Stove, Washer, Water softener, Window Coverings
Agent details
Primary Agent
Anurag Sharma
Primary Broker
RE/MAX TWIN CITY REALTY INC.
Listing details
Days on REW
1 Day
MLS® Number
40850199
Source
Canadian Real Estate Association

Is this your listing? Help it to stand out.

Mortgage Calculator

Estimated Payments
Purchase Price
Mortgage Total
Down Payment
Amortization
25 Years
Interest Rate
3.99%

Connect with our mortgage partner

REW Money

REW Money

REW Money

Connect with a mortgage expert

The displayed rates are provided as guidance only, are not guaranteed, or are to be considered an approval of credit. Approval will be based solely on your personal situation. You are encouraged to speak with a Mortgage Professional for the most accurate information and to determine your eligibility.

Property Insights

Lackner Woods School
  • Public
  • JK - 6
Grand River Collegiate Institute
  • Public
  • 9 - 12
Saint John Paul II Catholic Elementary School
  • Catholic
  • JK - 8
Crestview Public School
  • Public
  • JK - 6
St Daniel Catholic Elementary School
  • Catholic
  • JK - 8
Stanley Park Public School
  • Public
  • 7 - 8
Franklin Public School
  • Public
  • JK - 6
Canadian Martyrs Catholic Elementary School
  • Catholic
  • JK - 8
Howard Robertson Public School
  • Public
  • JK - 6
Sunnyside Public School
  • Public
  • 7 - 8
School catchments and distances are intended to be used as reference only. To verify enrolment eligibility for a property, contact the school directly.Report Incorrect Info
Listing data is subject to copyright, disclaimer, and additional requirements from the data provider. See our Terms of Use for terms applicable to this listing. Listing data was last updated on 2026-07-28.

