For Sale: 1309 Upper Paradise Road, Hamilton, ON - REW
Boost your listing
Listing featured. Your listing will be featured on REW.
View featured placement
$1,099,000
4 + 0 bd • 4 ba • 2000 - 2499 sf • House

1309 Upper Paradise RoadHamilton, ON, L9B 2T2

Carpenter
  • 4 + 0 Bed
  • 4 Bath
  • 2000 - 2499 Sqft
  • House

About this home

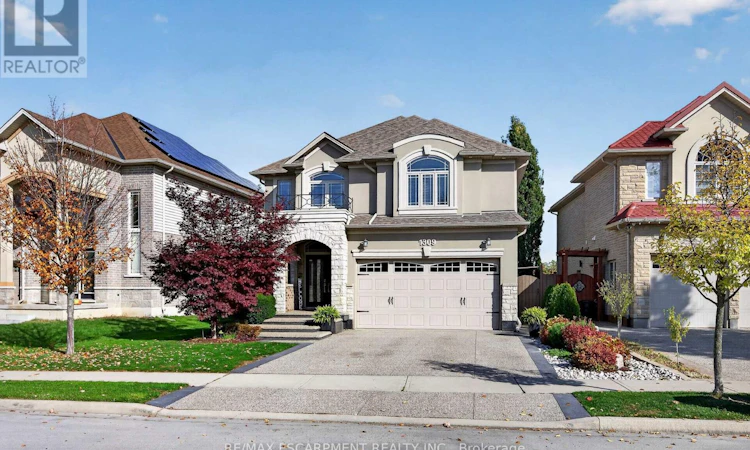
Welcome to 1309 Upper Paradise, where space, style, and an incredible backyard setting come together! Backing directly onto a beautiful park with your own private gated access, this 4 bedroom, 4 bathroom home offers plenty of room for family living. From the professionally landscaped front yard and inviting covered porch to the heated double garage and aggregate concrete driveway, this home makes a great first impression. Inside, you'll find a bright, spacious layout with hardwood flooring, a welcoming family room with custom built ins, and an updated kitchen featuring stainless steel appliances, a large island, and built in beverage fridge. Upstairs, new luxury vinyl plank flooring installed in 2025 adds a fresh, modern touch throughout all four generously sized bedrooms, including the spacious primary suite with a walk in closet and 5 piece ensuite bathroom. Brand new carpet runners installed on the stairs in 2026 provide an elevated look. The fully finished basement offers additional living space, complete with a large recreation area, electric fireplace added in 2022, and a 3 piece bathroom. But the backyard is what really sets this home apart! The covered patio creates the perfect outdoor space for summer dinners, hosting friends, or simply unwinding, while the park just beyond your gate gives the whole family even more room to enjoy. With main floor laundry, a double garage with inside entry, and a convenient location close to schools, shopping, and highways, this is a home that truly offers the space to grow, gather, and enjoy for years to come. (id:63626)
Listed by: Lindsay Thomas, Salesperson, RE/MAX Escarpment Realty Inc.

Home facts and features

Price details
List Price
Gross Taxes for 2026
$8,222
Home facts
Bedrooms
4
Full Bathrooms
3
Partial Bathrooms
1
Parking Spaces
4
Parking Details
Attached Garage, Garage
Property Type
House
Lot Size
49 ft x 103 ft (5129 ft²)
Depth
103 feet
Frontage
49.9 feet
Title
Freehold
Exterior Finish
Stone, Stucco
Heating Type
Forced air, Natural gas
Cooling
Central air conditioning
Basement Details
Finished, Full
Features
Carpet Free, Fireplace(s), Sump Pump
Appliances
Blinds, Dishwasher, Dryer, Garage door opener, Garage door opener remote(s), Hood Fan, Microwave, Refrigerator, Stove, Washer
Community
Agent details
Primary Agent
Lindsay Thomas
Primary Broker
RE/MAX Escarpment Realty Inc.
Listing details
Days on REW
1 Day
MLS® Number
X14171142
Source
Canadian Real Estate Association
Is this your listing? Help it to stand out.

Mortgage Calculator

provided by REW Digital Ltd
Estimated Payments
Purchase Price
Mortgage Total
Down Payment
Amortization
25 Years
Interest Rate
3.99%

Connect with our mortgage partner

Frank Mortgage

Frank Mortgage

Canada's No Fee Mortgage Marketplace

Online mortgage broker offering quick and simple access to Canada's top lenders – compare rates and complete your mortgage in a secure online environment

Connect with a mortgage expert

The displayed rates are provided as guidance only, are not guaranteed, or are to be considered an approval of credit. Approval will be based solely on your personal situation. You are encouraged to speak with a Mortgage Professional for the most accurate information and to determine your eligibility.

Property Insights

Hamilton District Christian Private Scho
  • Private
  • 9 - 12
St. Thérèse of Lisieux Catholic Elementary School
  • Catholic
  • JK - 8
St. Thomas More Catholic Secondary School
  • Catholic
  • 9 - 12
Tiffany Hills Elementary Public School
  • Public
  • JK - 8
St. Vincent de Paul Catholic Elementary School
  • Catholic
  • JK - 8
Gordon Price School
  • Public
  • JK - 8
R A Riddell Public School
  • Public
  • JK - 8
Corpus Christi Catholic Elementary School
  • Catholic
  • JK - 8
James MacDonald Public School
  • Public
  • JK - 6
Holy Name of Mary Catholic Elementary School
  • Catholic
  • JK - 8
School catchments and distances are intended to be used as reference only. To verify enrolment eligibility for a property, contact the school directly.Report Incorrect Info
Listing data is subject to copyright, disclaimer, and additional requirements from the data provider. See our Terms of Use for terms applicable to this listing. Listing data was last updated on 2026-11-11.
We use cookies and other technologies for functionality, security, and to provide you with a personalized experience on our online services. By continuing to use our online services, you agree to our Privacy Policy and Terms of Use. For information on how to adjust your privacy settings, visit our Cookie Policy.
Dismiss