For Sale: 1306 Whitelaw Avenue, Oshawa, ON - REW
Boost your listing
Listing featured. Your listing will be featured on REW.
View featured placement
$759,000
3 bd 3 ba 1500 - 1999 sf House

1306 Whitelaw AvenueOshawa, ON, L1K 0M6

Pinecrest
  • 3 Bed
  • 3 Bath
  • 1500 - 1999 Sqft
  • House

About this home

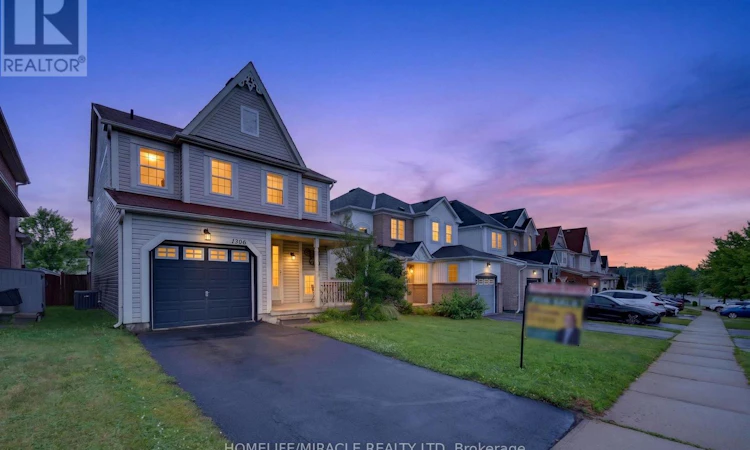
Welcome to this move-in ready 2-storey family home in the highly desirable Pinecrest community of North Oshawa! Relax on the inviting covered front porch before entering the functional foyer featuring a large closet, powder room, direct garage access and separate staircases to the second floor and basement. The bright open-concept main floor offers spacious living and dining areas with oversized windows for abundant natural light. The kitchen features granite countertops, backsplash, stainless steel appliances, double sink, high-powered range hood, breakfast bar, and a bright breakfast area with plenty of cabinet space. A spacious family room with double-door walkout leads to the deck and fully fenced backyard, perfect for entertaining. On the way to the second floor, a computer nook with impressive 12-ft ceilings creates an ideal workspace or study corner. The oversized primary bedroom offers a walk-in closet, large windows, and a 5-pc ensuite. Two additional bedrooms feature double closets and large windows. A generous second-floor laundry room adds everyday convenience. The unfinished basement offers an efficient layout with bathroom rough-in, ready for your personal touch and future living space. This property Located within the catchment of one of Oshawa's top-rated high schools and a well-ranked elementary school, plus only a 1-minute walk to the new elementary school scheduled for completion in September 2027. Property includes central vacuum. Minutes to Walmart, Home Depot, Freshco, Smart Centres, restaurants, Cineplex, daycare, parks, public transit, and convenient access to Highways 407, 401 & 412. A fantastic opportunity for families seeking comfort, style, and convenience in an exceptional neighbourhood. (id:63626)
Listed by: ATAL ARIFUJJAHAN, Salesperson, HOMELIFE/MIRACLE REALTY LTD, BROKERAGE

Home facts and features

Price details
List Price
Gross Taxes for 2026
$6,191
Home facts
Bedrooms
3
Full Bathrooms
2
Partial Bathrooms
1
Parking Spaces
2
Parking Details
Attached Garage, Garage
Property Type
House
Depth
110 feet
Frontage
31.6 feet
Title
Freehold
Exterior Finish
Concrete, Vinyl siding
Heating Type
Forced air, Natural gas
Cooling
Central air conditioning
Basement Details
Unfinished,
Features
Smoke Detectors
Appliances
Blinds, Central Vacuum, Dryer, Garage door opener, Garage door opener remote(s), Hood Fan, Oven, Refrigerator, Stove, Washer
Community
Agent details
Primary Agent
ATAL ARIFUJJAHAN
Primary Broker
HOMELIFE/MIRACLE REALTY LTD, BROKERAGE
Secondary Agent
Secondary Broker
HOMELIFE/MIRACLE REALTY LTD, BROKERAGE
Listing details
Days on REW
18 Days
MLS® Number
E13530114
Source
Canadian Real Estate Association

Is this your listing? Help it to stand out.

Mortgage Calculator

Estimated Payments
Purchase Price
Mortgage Total
Down Payment
Amortization
25 Years
Interest Rate
3.99%

Connect with our mortgage partner

REW Money

REW Money

REW Money

Connect with a mortgage expert

The displayed rates are provided as guidance only, are not guaranteed, or are to be considered an approval of credit. Approval will be based solely on your personal situation. You are encouraged to speak with a Mortgage Professional for the most accurate information and to determine your eligibility.

Property Insights

Pierre Elliott Trudeau Public School
  • Public
  • JK - 8
Norman G. Powers Public School
  • Public
  • JK - 8
St Kateri Tekakwitha Catholic School
  • Catholic
  • JK - 8
St Joseph Catholic School
  • Catholic
  • JK - 8
Maxwell Heights Secondary School
  • Public
  • 9 - 12
Gordon B Attersley Public School
  • Public
  • JK - 8
Jeanne Sauvé Public School
  • Public
  • JK - 8
Seneca Trail Public School
  • Public
  • JK - 8
St John Bosco Catholic School
  • Catholic
  • JK - 8
Harmony Heights Public School
  • Public
  • JK - 8
School catchments and distances are intended to be used as reference only. To verify enrolment eligibility for a property, contact the school directly.Report Incorrect Info
Listing data is subject to copyright, disclaimer, and additional requirements from the data provider. See our Terms of Use for terms applicable to this listing. Listing data was last updated on 2026-07-24.

