For Sale: 130 Kingsmere Crescent, New Tecumseth, ON - REW
Boost your listing
Listing featured. Your listing will be featured on REW.
View featured placement
$729,000
2 + 1 bd • 3 ba • 1100 - 1500 sf • House

130 Kingsmere CrescentNew Tecumseth, ON, L9R 0K8

Alliston
  • 2 + 1 Bed
  • 3 Bath
  • 1100 - 1500 Sqft
  • House

About this home

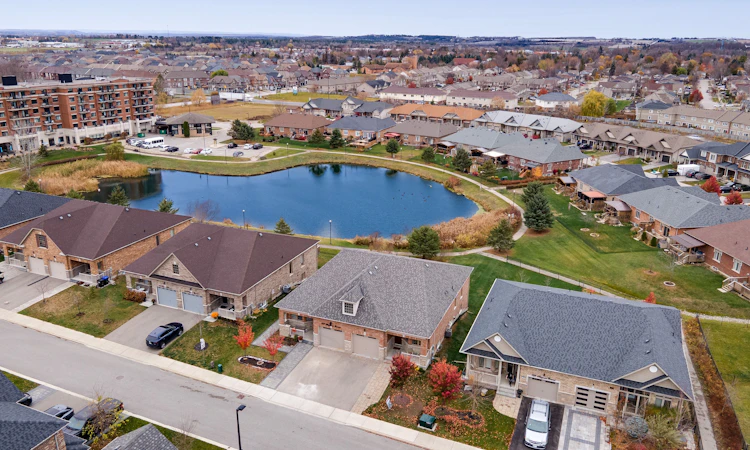
130 Kingsmere Crescent, Alliston - Tranquil Bungalow Living with Pond Views and Exceptional Potential. Welcome to 130 Kingsmere Crescent, a beautifully maintained freehold semi-detached bungalow situated within the highly sought-after Kingsbridge Community. Originally the builder's model home, this charming property showcases numerous upgrades and offers the perfect blend of comfort, convenience, and natural beauty. Nestled in a peaceful setting overlooking Kingsmere Pond, mature trees, and scenic walking paths, this home provides a relaxing, cottage-inspired lifestyle right in the heart of Alliston. Enjoy your morning coffee or unwind at sunset from the private deck, where west-facing views create a serene backdrop throughout the seasons. Designed for easy one-level living, the bright open-concept main floor features a spacious primary bedroom, a versatile den that can serve as a second bedroom or home office, convenient main-floor laundry, and an inviting kitchen, dining, and living area ideal for both everyday living and entertaining. The unique hillside design allows for a partially finished walkout lower level filled with natural light. Here, you will find a generous family room, a large second bedroom, and a spacious 4-piece ensuite bathroom with a large window overlooking the fully sodded backyard and pond views. A walkout patio door provides a separate entrance, while the substantial unfinished storage and utility area presents exciting possibilities for additional living space. With room for a future kitchen and bonus room, this level offers excellent potential for an in-law suite, multigenerational living, or income-generating accommodation. Low monthly condominium fees cover winter road and sidewalk maintenance, common area upkeep, and common area insurance, allowing you to enjoy the benefits of full home ownership with added peace of mind.
Listed by: Ken Pratt, CENTURY 21 HERITAGE GROUP LTD.

Home facts and features

Price details
List Price
Gross Taxes for 2026
$4,717
Home facts
Bedrooms
2 + 1
Full Bathrooms
3
Parking Spaces
3
Parking Details
Private
Property Type
House
Lot Size
36 ft x 120 ft (4333 ft²)
Depth
120.08
Frontage
36.09
Exterior Finish
Brick
Heating Type
Forced Air, Gas
Cooling
Central Air
Basement Details
Full, Partially Finished, Walk-Out
Features
Backs On Green Belt, Carbon Monoxide Detectors, Deck, Hospital, Lake/Pond, Park, Patio, Place Of Worship, Rec./Commun.Centre, Smoke Detector, Year Round Living
Amenities
Hard/Low Nap Floors, Neighbourhood With Curb Ramps, Open Floor Plan, Roll-In Shower
Community
Agent details
Primary Agent
Primary Broker
CENTURY 21 HERITAGE GROUP LTD.
Listing details
Days on REW
1 Day
MLS® Number
N14168262
Source
Toronto Real Estate Board
Is this your listing? Help it to stand out.

Mortgage Calculator

provided by REW Digital Ltd
Estimated Payments
Purchase Price
Mortgage Total
Down Payment
Amortization
25 Years
Interest Rate
3.99%

Connect with our mortgage partner

Frank Mortgage

Frank Mortgage

Canada's No Fee Mortgage Marketplace

Online mortgage broker offering quick and simple access to Canada's top lenders – compare rates and complete your mortgage in a secure online environment

Connect with a mortgage expert

The displayed rates are provided as guidance only, are not guaranteed, or are to be considered an approval of credit. Approval will be based solely on your personal situation. You are encouraged to speak with a Mortgage Professional for the most accurate information and to determine your eligibility.

Property Insights

Holy Family School
  • Catholic
  • JK - 8
Ernest Cumberland Elementary School
  • Public
  • JK - 8
Alliston Community Christian School
  • Private
  • K - 8
Alliston Campus School
  • Public
  • 9 - 12
Above and Beyond Learning Experience Inc
  • Private
  • 1 - 12
St Paul's School
  • Catholic
  • JK - 8
Banting Memorial District High School
  • Public
  • 9 - 12
Alliston Union Public School
  • Public
  • JK - 8
School catchments and distances are intended to be used as reference only. To verify enrolment eligibility for a property, contact the school directly.Report Incorrect Info
Listing data is subject to copyright, disclaimer, and additional requirements from the data provider. See our Terms of Use for terms applicable to this listing. Listing data was last updated on 2026-11-11.
We use cookies and other technologies for functionality, security, and to provide you with a personalized experience on our online services. By continuing to use our online services, you agree to our Privacy Policy and Terms of Use. For information on how to adjust your privacy settings, visit our Cookie Policy.
Dismiss