For Sale: 130 Daylily Lane, Kitchener, ON - REW
Boost your listing
Listing featured. Your listing will be featured on REW.
View featured placement
$449,000
2 bd 2 ba 1000 - 1199 sf Townhouse

130 Daylily LaneKitchener, ON, N2R 0L7

  • 2 Bed
  • 2 Bath
  • 1000 - 1199 Sqft
  • Townhouse

About this home

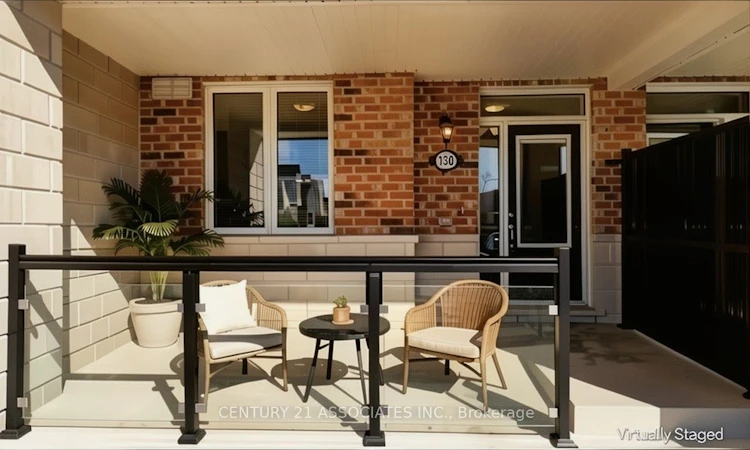
This meticuslously designed 2 bedroom , 2 full bathroom condo townhouse built by well reputable Mattamy homes, offers perfect blend of modern comfort, everday convenience, and long term value. Whether you're a first time buyer , a downsizer looking for low maintenance living, or an investor seeking a property in a high demand , walkable community, this home delivers on every front. This condo townhouse delivers 2 parking spaces whether you are two vehicle household or need space for visiting family , a feature that sets apart from other properties in the area. High ceilings with an open concept layout provides seamless blend flowing directly from the kitchen to dining and living room areas making this layout ideal for entertaining guests or simply enjoying everyday life without feeling boxed in by walls and doorways. Welcoming front porch overlooks a wide open parking area, the sightlines are open and unobstructed, giving the property more spacious , breathable feel from the moment you approach the front door. The front porch is the perfect spot to enjoy a morning coffee, greet neighbours, watch kids play or simply unwind after a long day. One added value added feature is the unfinished crawl space basement- fully functional storage area that's often missing entirely from other condo units, a space ideal for storing seasonal sports equipments, holiday decorations, luggage, tools and all other extra belongings that tend to accumulate over time but don't need to live in your main living space. This home is conveniently located within walking distance to an impressive range of everday essentials and lifestyles amenities, restaurants, shops, grocery stores, parks, schools, community centres and banks. ****Don't miss this chance to see the value of the property in person***
Listed by: Jose (jojo) A.m Torralba, Salesperson, CENTURY 21 ASSOCIATES INC.

Home facts and features

Price details
List Price
Gross Taxes for 2026
$3,782
Strata Maintenance Fees
$292
Home facts
Bedrooms
2
Full Bathrooms
2
Parking Spaces
2
Parking Details
Surface
Property Type
Townhouse
Year Built
6 - 10 yrs old
Exterior Finish
Brick
Heating Type
Forced Air, Gas
Cooling
Central Air
Basement Details
Crawl Space, Unfinished
Features
In-Suite Laundry
Amenities
Building Insurance Included, Common Elements Included
Agent details
Primary Agent
Primary Broker
CENTURY 21 ASSOCIATES INC.
Listing details
Days on REW
14 Days
MLS® Number
X13538294
Source
Toronto Real Estate Board
Is this your listing? Help it to stand out.

Mortgage Calculator

Estimated Payments
Purchase Price
Mortgage Total
Down Payment
Amortization
25 Years
Interest Rate
3.99%

Connect with our mortgage partner

REW Money

REW Money

REW Money

Connect with a mortgage expert

The displayed rates are provided as guidance only, are not guaranteed, or are to be considered an approval of credit. Approval will be based solely on your personal situation. You are encouraged to speak with a Mortgage Professional for the most accurate information and to determine your eligibility.

Property Insights

Jean Steckle School
  • Public
  • JK - 8
Williamsburg Public School
  • Public
  • JK - 6
Huron Heights Secondary School
  • Public
  • 9 - 12
Blessed Sacrament Catholic Elementary School
  • Catholic
  • JK - 8
ÉÉC Cardinal-Léger
  • Catholic
  • JK - 6
Glencairn Public School
  • Public
  • JK - 6
John Sweeney Catholic Elementary School
  • Catholic
  • JK - 8
W.T. Townshend Public School
  • Public
  • JK - 6
Brigadoon Public School
  • Public
  • JK - 6
Laurentian Public School
  • Public
  • 7 - 8
School catchments and distances are intended to be used as reference only. To verify enrolment eligibility for a property, contact the school directly.Report Incorrect Info
Listing data is subject to copyright, disclaimer, and additional requirements from the data provider. See our Terms of Use for terms applicable to this listing. Listing data was last updated on 2026-07-22.

