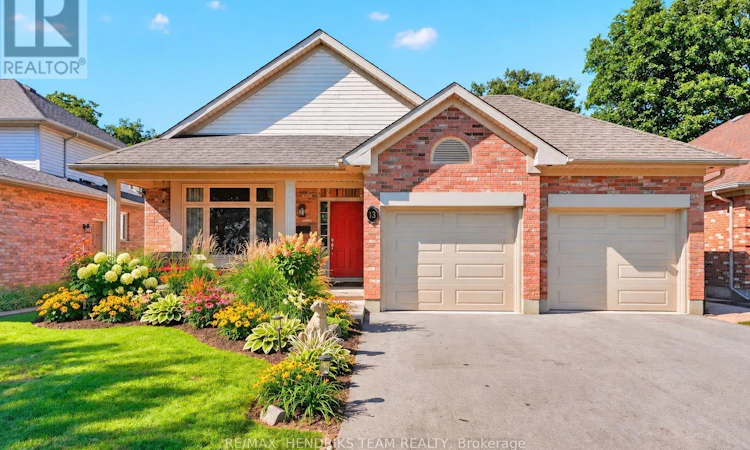
For Sale: 13 Timber Lane, St. Catharines, ON - REW
Boost your listing
Listing featured. Your listing will be featured on REW.
View featured placement
$879,000
4 bd • 2 ba • 1500 - 1999 sf • House

13 Timber LaneSt. Catharines, ON, L2N 7R7

  • 4 Bed
  • 2 Bath
  • 1500 - 1999 Sqft
  • House

About this home

Seldom does a home come to market where you can walk through the front door and truly have nothing left to do. Meticulously maintained and thoughtfully updated by it's current owners. This home offers over 1,550 sq. ft. of above-grade living space in a highly desirable pocket of St. Catharines. The spacious foyer opens to a bright functional layout with beautiful engineered hardwood flooring installed in 2026 throughout the main and upper levels. The formal living room overlooks the front yard and leads into the main dining space and recently renovated kitchen featuring floor-to-ceiling cabinetry, new stainless steel appliances, tiled backsplash, pot lighting and plenty of storage. The four-level backsplit design creates an open connection between the main floor and first lower level while still providing separation between living spaces. Upstairs are three generous bedrooms, including a primary with double-door entry and ensuite privilege to the beautifully renovated five-piece bathroom. The first lower level is bright and inviting with oversized ceiling height, large windows, a spacious fourth bedroom and three-piece bathroom. The lowest level is partially finished with a bonus room, laundry and abundant storage. A major recent upgrade includes all new above-grade windows paired with custom double-hung window coverings throughout. Additional updates include a new French door refrigerator, convection/induction range, dishwasher, over-the-range microwave, freshly painted interior, landscaping and much more. Garage doors and openers are less than five years old and the pool liner is approximately three years old. Outside offers a side patio, grass area, natural gas BBQ hookup and large backyard with a sunken above-ground pool surrounded by composite decking, garden shed and plenty of lawn space. This is the type of home you walk into and immediately say, "This is the one." (id:63626)
Listed by: Chris Hendriks, Salesperson, RE/MAX HENDRIKS TEAM REALTY

Home facts and features

Price details
List Price
Gross Taxes for 2026
$7,516
Home facts
Bedrooms
4
Full Bathrooms
2
Parking Spaces
10
Parking Details
Attached Garage, Garage
Property Type
House
Lot Size
50 ft x 138 ft (6910 ft²)
Depth
138.2 feet
Frontage
50.0 feet
Title
Freehold
Exterior Finish
Brick, Vinyl siding
Heating Type
Forced air, Natural gas
Cooling
Central air conditioning
Basement Details
Finished, Full
Appliances
Dishwasher, Dryer, Garage door opener remote(s), Microwave, Refrigerator, Stove, Washer, Water Heater, Window Coverings
Agent details
Primary Agent
Chris Hendriks
Primary Broker
RE/MAX HENDRIKS TEAM REALTY
Listing details
Days on REW
1 Day
MLS® Number
X13863210
Source
Canadian Real Estate Association
Board
Niagara Association of REALTORS®

Is this your listing? Help it to stand out.

Mortgage Calculator

Estimated Payments
Purchase Price
Mortgage Total
Down Payment
Amortization
25 Years
Interest Rate
3.99%

Connect with our mortgage partner

Frank Mortgage

Frank Mortgage

Canada's No Fee Mortgage Marketplace

Online mortgage broker offering quick and simple access to Canada's top lenders – compare rates and complete your mortgage in a secure online environment

Connect with a mortgage expert

The displayed rates are provided as guidance only, are not guaranteed, or are to be considered an approval of credit. Approval will be based solely on your personal situation. You are encouraged to speak with a Mortgage Professional for the most accurate information and to determine your eligibility.

Property Insights

William Hamilton Merritt Public School
  • Public
  • JK - 8
Eden School
  • Public
  • JK - 12
St Denis Catholic Elementary School
  • Catholic
  • JK - 8
Saint Francis Catholic Secondary School
  • Catholic
  • 9 - 12
Harriet Tubman Public School
  • Public
  • JK - 8
É Élém L'Héritage
  • Public
  • JK - 8
Parnall Public School
  • Public
  • JK - 8
St Catharines Collegiate Institute and Vocational
  • Public
  • 9 - 12
Lincoln Centennial Public School
  • Public
  • JK - 8
Mother Teresa Catholic Elementary School
  • Catholic
  • JK - 8
School catchments and distances are intended to be used as reference only. To verify enrolment eligibility for a property, contact the school directly.Report Incorrect Info
Listing data is subject to copyright, disclaimer, and additional requirements from the data provider. See our Terms of Use for terms applicable to this listing. Listing data was last updated on 2026-10-05.
We use cookies and other technologies for functionality, security, and to provide you with a personalized experience on our online services. By continuing to use our online services, you agree to our Privacy Policy and Terms of Use. For information on how to adjust your privacy settings, visit our Cookie Policy.
Dismiss

