For Sale: 13 Segal Drive, Tillsonburg, ON - REW
Boost your listing
Listing featured. Your listing will be featured on REW.
View featured placement
$699,000
3 bd 4 ba 2000 - 2499 sf House
13 Segal Drive
Street ViewDirections

13 Segal DriveTillsonburg, ON, N4G 4P4

  • 3 Bed
  • 4 Bath
  • 2000 - 2499 Sqft
  • House

About this home

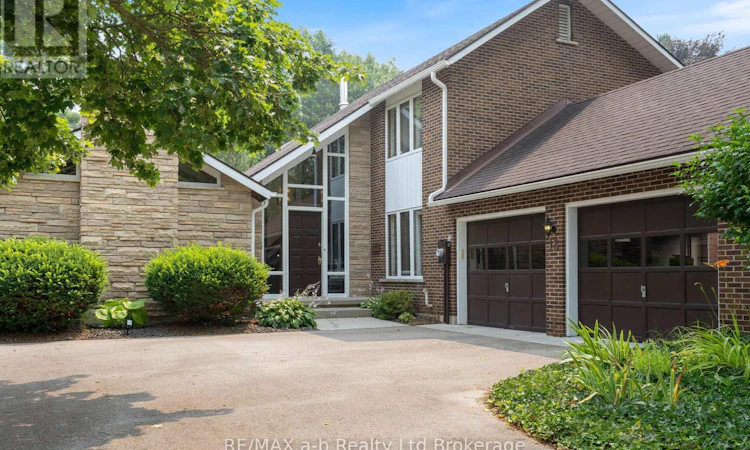
Once in a lifetime opportunity! Welcome to 13 Segal Drive, Tillsonburg-a truly spectacular home offering timeless character, exceptional living spaces, and one of the most breathtaking ravine lots in town.From the moment you step into the grand foyer, you'll be captivated by the sightlines through to the stunning backyard. The inviting living room is filled with warmth and charm, featuring soaring cathedral ceilings, beautiful wood accents, custom built-in shelving, and a cozy gas fireplace. The spacious kitchen is designed for both everyday living and entertaining, offering quartz countertops, abundant prep space, and seamless flow into the generous dining area where family and friends can gather with ease.The main floor also offers the convenience of a dedicated office, laundry room with garage access, and the true showpiece of the home-an incredible four-season sunroom. Complete with a gas fireplace and panoramic views of the ravine, this remarkable space is sure to become your favourite room in the house.Upstairs, the spacious primary retreat features a private 3-piece ensuite, two skylights that flood the room with natural light, and access to a private balcony overlooking the picturesque backyard. Two additional bedrooms and a beautifully appointed 4-piece bathroom with a relaxing Jacuzzi tub complete the upper level.The walkout lower level is equally impressive, offering a large recreation room with a bar area and direct access to the backyard-perfect for entertaining or simply enjoying the peaceful surroundings.Situated on an extraordinary ravine lot with a spacious deck and stunning views in every season, this property offers a backyard setting that is rarely available. Located in a sought-after neighbourhood, just steps to a nearby park and within the desirable Westfield School District, this is a home that truly has it all.Don't miss your opportunity to own one of Tillsonburg's most unique and unforgettable properties. (id:63626)
Listed by: Lindsay Morgan-Jacko, Broker, RE/MAX a-b Realty Ltd Brokerage

Home facts and features

Price details
List Price
Gross Taxes for 2025
$4,850
Home facts
Bedrooms
3
Full Bathrooms
3
Partial Bathrooms
1
Parking Spaces
6
Parking Details
Garage, Inside Entry, Attached Garage
Property Type
House
Depth
166.4 feet
Frontage
73.2 feet
Title
Freehold
Exterior Finish
Brick, Vinyl siding
Heating Type
Baseboard heaters, Electric
Basement Details
Finished, Partially finished, Walk out, ,
Features
Cul-de-sac, Fireplace(s), Ravine, Sloping
Appliances
Dishwasher, Dryer, Garage door opener remote(s), Refrigerator, Stove, Washer, Water Heater, Water softener, Window Coverings
Agent details
Primary Agent
Primary Broker
RE/MAX a-b Realty Ltd Brokerage
Listing details
Days on REW
1 Day
MLS® Number
X13593238
Source
Canadian Real Estate Association

Is this your listing? Help it to stand out.

Mortgage Calculator

Estimated Payments
Purchase Price
Mortgage Total
Down Payment
Amortization
25 Years
Interest Rate
3.99%

Connect with our mortgage partner

REW Money

REW Money

REW Money

Connect with a mortgage expert

The displayed rates are provided as guidance only, are not guaranteed, or are to be considered an approval of credit. Approval will be based solely on your personal situation. You are encouraged to speak with a Mortgage Professional for the most accurate information and to determine your eligibility.

Property Insights

Westfield Public School
  • Public
  • JK - 8
Glendale High School
  • Public
  • 9 - 12
Annandale Public School
  • Public
  • JK - 8
Monsignor J H O'Neil School
  • Catholic
  • 5 - 8
St Joseph's School
  • Catholic
  • JK - 4
South Ridge Public School
  • Public
  • JK - 8
School catchments and distances are intended to be used as reference only. To verify enrolment eligibility for a property, contact the school directly.Report Incorrect Info
Listing data is subject to copyright, disclaimer, and additional requirements from the data provider. See our Terms of Use for terms applicable to this listing. Listing data was last updated on 2026-07-23.

