For Sale: 13 Robert Street, St. Catharines, ON - REW
Boost your listing
Listing featured. Your listing will be featured on REW.
View featured placement
$789,900
3 + 1 bd • 3 ba • 1100 - 1499 sf • House

13 Robert StreetSt. Catharines, ON, L2N 5N2

  • 3 + 1 Bed
  • 3 Bath
  • 1100 - 1499 Sqft
  • House

About this home

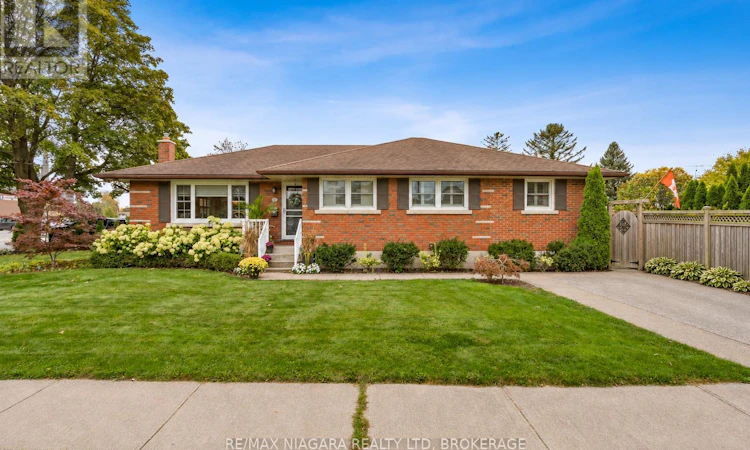
This oversized 1400 sqft + brick bungalow offers 3+1 bedrooms, 3-baths with the perfect blend of comfort, space, and lifestyle in one of St. Catharines' most sought-after lakeside communities. Nestled on a quiet street just minutes from Lake Ontario, this home delivers relaxed Port Dalhousie living with everyday convenience. Step inside to a warm, inviting interior featuring hardwood floors, abundant natural light, and a functional layout ideal for both family living and entertaining. The spacious living room offers a comfortable gathering space with large newer windows that brighten the home throughout the day. The well-appointed kitchen features generous cabinetry, Quartz countertops, and great prep space, flowing seamlessly into the dining area - perfect for casual meals, hosting friends, or family gatherings. The main level offers three well-sized bedrooms, including a primary master suite with 4 pc ensuite, creating a practical layout for families, downsizers, or those wanting single-level living without compromise. The finished basement expands your living options with a fourth bedroom, additional bathroom, laundry, storage and large recreation space - ideal for guests, teens, hobbies, or a home office setup. No need for a summer vacation, the backyard is your own private oasis with in-ground pool (2012), covered patio area and mature landscaping. Living here means being moments from: Lake Ontario beaches & waterfront trails, historic Port Dalhousie shops and dining, rowing club & parks, excellent schools a stone's throw away and amenities including the sports court, playground and pool at the Lions Club on Main St. Easy highway access for commuters. It's a neighbourhood known for its community feel, lifestyle, and lasting property value. Shingles 2011, HWT is owned, newer exterior doors, 2 driveways with in-law potential. (id:63626)
Listed by: Kate Finora, Salesperson, RE/MAX NIAGARA REALTY LTD, BROKERAGE

Home facts and features

Price details
List Price
Gross Taxes for 2026
$6,088
Home facts
Bedrooms
3 + 1
Full Bathrooms
3
Parking Spaces
4
Parking Details
No Garage
Property Type
House
Lot Size
65 ft x 110 ft (7150 ft²)
Depth
110 feet
Frontage
65.0 feet
Title
Freehold
Style
Bungalow
Exterior Finish
Brick Facing
Heating Type
Forced air, Natural gas
Cooling
Central air conditioning
Pool
In Ground Pool
Basement Details
Finished, Full
Appliances
Water Heater
Agent details
Primary Agent
Kate Finora
Primary Broker
RE/MAX NIAGARA REALTY LTD, BROKERAGE
Listing details
Days on REW
1 Day
MLS® Number
X14184790
Source
Canadian Real Estate Association
Board
Niagara Association of REALTORS®
Is this your listing? Help it to stand out.

Mortgage Calculator

provided by REW Digital Ltd
Estimated Payments
Purchase Price
Mortgage Total
Down Payment
Amortization
25 Years
Interest Rate
3.99%

Connect with our mortgage partner

Frank Mortgage

Frank Mortgage

Canada's No Fee Mortgage Marketplace

Online mortgage broker offering quick and simple access to Canada's top lenders – compare rates and complete your mortgage in a secure online environment

Connect with a mortgage expert

The displayed rates are provided as guidance only, are not guaranteed, or are to be considered an approval of credit. Approval will be based solely on your personal situation. You are encouraged to speak with a Mortgage Professional for the most accurate information and to determine your eligibility.

Property Insights

Gracefield Public School
  • Public
  • JK - 8
St Ann Catholic Elementary School
  • Catholic
  • JK - 8
William Hamilton Merritt Public School
  • Public
  • JK - 8
Saint Francis Catholic Secondary School
  • Catholic
  • 9 - 12
Eden School
  • Public
  • JK - 12
Pine Grove Public School
  • Public
  • JK - 8
É Élém L'Héritage
  • Public
  • JK - 8
Parnall Public School
  • Public
  • JK - 8
St James Catholic Elementary School
  • Catholic
  • JK - 8
Woodland Public School
  • Public
  • JK - 8
School catchments and distances are intended to be used as reference only. To verify enrolment eligibility for a property, contact the school directly.Report Incorrect Info
Listing data is subject to copyright, disclaimer, and additional requirements from the data provider. See our Terms of Use for terms applicable to this listing. Listing data was last updated on 2026-11-16.
We use cookies and other technologies for functionality, security, and to provide you with a personalized experience on our online services. By continuing to use our online services, you agree to our Privacy Policy and Terms of Use. For information on how to adjust your privacy settings, visit our Cookie Policy.
Dismiss