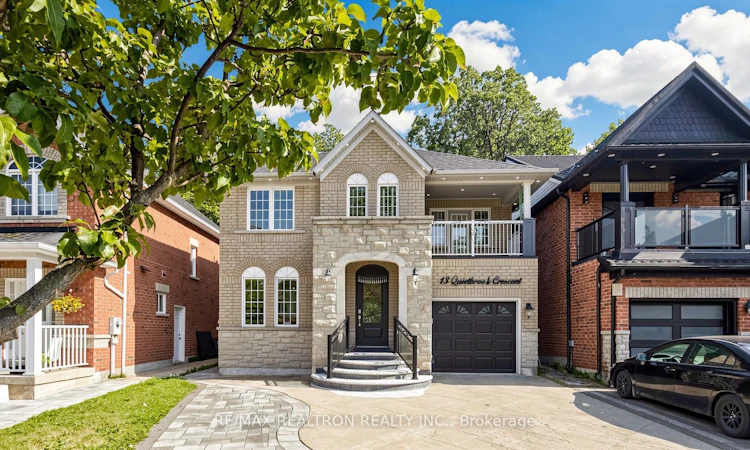
For Sale: 13 Quietbrook Crescent, Toronto, ON - REW
Boost your listing
Listing featured. Your listing will be featured on REW.
View featured placement
$1,228,000
3 + 1 bd 4 ba 1500 - 2000 sf House

13 Quietbrook CrescentToronto, ON, M1X 2B2

Rouge
  • 3 + 1 Bed
  • 4 Bath
  • 1500 - 2000 Sqft
  • House

About this home

Welcome to this stunning 3+Den open-concept detached family home in a highly sought-after neighbourhood near Markham Road & Steeles Avenue. This bright and spacious home features a large front balcony, hardwood flooring throughout, a cozy fireplace in the family room, and a dramatic living room with soaring ceilings and oversized windows that fill the space with natural light.The finished basement offers a separate entrance and includes one bedroom and a spacious living area, providing excellent potential for extended family or rental opportunity. The extended interlock driveway accommodates extra parking, while the beautifully interlocked backyard backs onto a peaceful ravine, offering privacy and a scenic outdoor retreat. Located in a family-friendly community close to top-rated public and Catholic schools, TTC transit, and Starry Park, this home also provides exceptional convenience with Costco, supermarkets, banks, shopping, restaurants, and quick access to Highways 401 and 407 just minutes away.Don't miss this incredible opportunity to own a beautiful home in one of the area's most desirable locations!
Listed by: Rathiga Thillaivannan, Broker, RE/MAX REALTRON REALTY INC.

Home facts and features

Price details
List Price
Gross Taxes for 2025
$5,309
Home facts
Bedrooms
3 + 1
Full Bathrooms
4
Parking Spaces
4
Property Type
House
Lot Size
36 ft x 89 ft (3214 ft²)
Depth
89.07
Frontage
36.09
Exterior Finish
Brick, Stone
Heating Type
Forced Air, Gas
Cooling
Central Air
Basement Details
Separate Entrance, Finished
Features
Fenced Yard, Park, Public Transit, Ravine, Wooded/Treed
Community
Agent details
Primary Agent
Primary Broker
RE/MAX REALTRON REALTY INC.
Listing details
Days on REW
1 Day
MLS® Number
E13637962
Source
Toronto Real Estate Board
Is this your listing? Help it to stand out.

Mortgage Calculator

Estimated Payments
Purchase Price
Mortgage Total
Down Payment
Amortization
25 Years
Interest Rate
3.99%

Connect with our mortgage partner

REW Money

REW Money

REW Money

Connect with a mortgage expert

The displayed rates are provided as guidance only, are not guaranteed, or are to be considered an approval of credit. Approval will be based solely on your personal situation. You are encouraged to speak with a Mortgage Professional for the most accurate information and to determine your eligibility.

Property Insights

Brookside Public School
  • Public
  • JK - 8
Blessed Pier Giorgio Frassati Catholic School
  • Catholic
  • JK - 8
Thomas L Wells Public School
  • Public
  • JK - 8
Islamic Institute of Toronto Academy
  • Private
  • JK - 8
Whitefield Christian Schools
  • Private
  • K - 12
ISM Elementary School
  • Private
  • JK - 8
Heritage Park Public School
  • Public
  • JK - 8
Mary Shadd Public School
  • Public
  • JK - 8
Sir Richard W Scott Catholic Elementary School
  • Catholic
  • JK - 8
St Gabriel Lalemant Catholic School
  • Catholic
  • JK - 8
School catchments and distances are intended to be used as reference only. To verify enrolment eligibility for a property, contact the school directly.Report Incorrect Info
Listing data is subject to copyright, disclaimer, and additional requirements from the data provider. See our Terms of Use for terms applicable to this listing. Listing data was last updated on 2026-08-05.
We use cookies and other technologies for functionality, security, and to provide you with a personalized experience on our online services. By continuing to use our online services, you agree to our Privacy Policy and Terms of Use. For information on how to adjust your privacy settings, visit our Cookie Policy.
Dismiss

