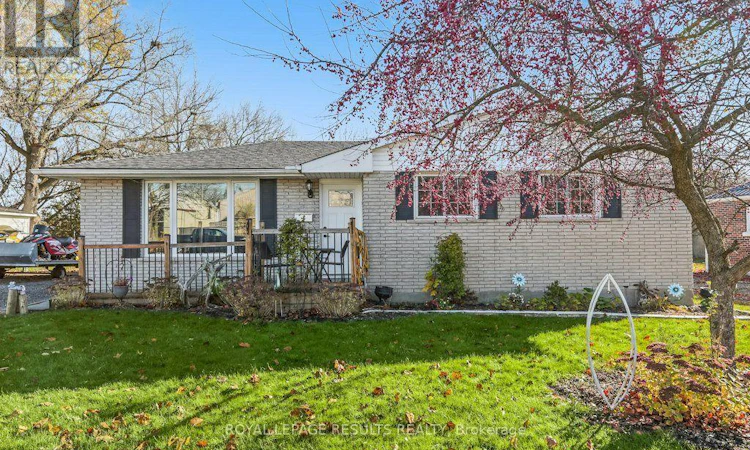
For Sale: 13 Murray Street, Aylmer, ON - REW
Boost your listing
Listing featured. Your listing will be featured on REW.
View featured placement
$589,900
3 + 1 bd • 2 ba • 700 - 1099 sf • House

13 Murray StreetAylmer, ON, N5H 2A4

  • 3 + 1 Bed
  • 2 Bath
  • 700 - 1099 Sqft
  • House

About this home

Welcome to 13 Murray Street, a beautifully situated 3+1 bedroom, 1.5-bathroom brick bungalow that perfectly combines classic comfort with an incredible outdoor lifestyle. Nestled in a quiet, family-friendly pocket of Aylmer, this property offers a rare combination of town convenience and natural serenity. Walk to the grocery store. Just down the street is the Aylmer Sales Arena and Imperial Farmers Market. Think of the gas you will save with all the amenities are just a short walk away. Massive 186-Foot Deep Lot: An expansive backyard with endless possibilities, offering plenty of room to build your dream detached garage or workshop. Enjoy ultimate privacy with a backyard that backs directly onto a peaceful ravine, leading straight into Steen Park a local gem featuring a disc golf course, baseball and soccer fields, and scenic walking paths. Its the perfect extension of your living space for recreation, play, and relaxation. Don't miss this rare opportunity to own a move-in ready home backing onto one of Aylmer's most loved parks! This home is ready to welcome its next family, offering a place to put down roots, make memories, and grow for years to come. Could this be the place where your family's next chapter begins? Book your showing today! (id:63626)
Listed by: CHANTEL HODGSON, Salesperson, ROYAL LEPAGE RESULTS REALTY

Home facts and features

Price details
List Price
Gross Taxes for 2025
$3,868
Home facts
Bedrooms
3 + 1
Full Bathrooms
1
Partial Bathrooms
1
Parking Spaces
5
Parking Details
No Garage
Property Type
House
Lot Size
66 ft x 186 ft (12447 ft²)
Depth
186.9 feet
Frontage
66.7 feet
Title
Freehold
Style
Bungalow
Exterior Finish
Brick
Heating Type
Forced air, Natural gas
Cooling
Central air conditioning
Pool
Above Ground Pool
Basement Details
Finished, Full, Separate entrance, ,
Features
Carpet Free, Ravine, Wooded area
Agent details
Primary Agent
CHANTEL HODGSON
Primary Broker
ROYAL LEPAGE RESULTS REALTY
Listing details
Days on REW
2 Days
MLS® Number
X14170774
Source
Canadian Real Estate Association
Board
London and St. Thomas Association of REALTORS®
Is this your listing? Help it to stand out.

Mortgage Calculator

provided by REW Digital Ltd
Estimated Payments
Purchase Price
Mortgage Total
Down Payment
Amortization
25 Years
Interest Rate
3.99%

Connect with our mortgage partner

Frank Mortgage

Frank Mortgage

Canada's No Fee Mortgage Marketplace

Online mortgage broker offering quick and simple access to Canada's top lenders – compare rates and complete your mortgage in a secure online environment

Connect with a mortgage expert

The displayed rates are provided as guidance only, are not guaranteed, or are to be considered an approval of credit. Approval will be based solely on your personal situation. You are encouraged to speak with a Mortgage Professional for the most accurate information and to determine your eligibility.

Property Insights

Assumption School
  • Catholic
  • JK - 8
McGregor Public School
  • Public
  • JK - 5
East Elgin Secondary School
  • Public
  • 9 - 12
Davenport Public School
  • Public
  • 5 - 8
School catchments and distances are intended to be used as reference only. To verify enrolment eligibility for a property, contact the school directly.Report Incorrect Info
Listing data is subject to copyright, disclaimer, and additional requirements from the data provider. See our Terms of Use for terms applicable to this listing. Listing data was last updated on 2026-11-13.
We use cookies and other technologies for functionality, security, and to provide you with a personalized experience on our online services. By continuing to use our online services, you agree to our Privacy Policy and Terms of Use. For information on how to adjust your privacy settings, visit our Cookie Policy.
Dismiss