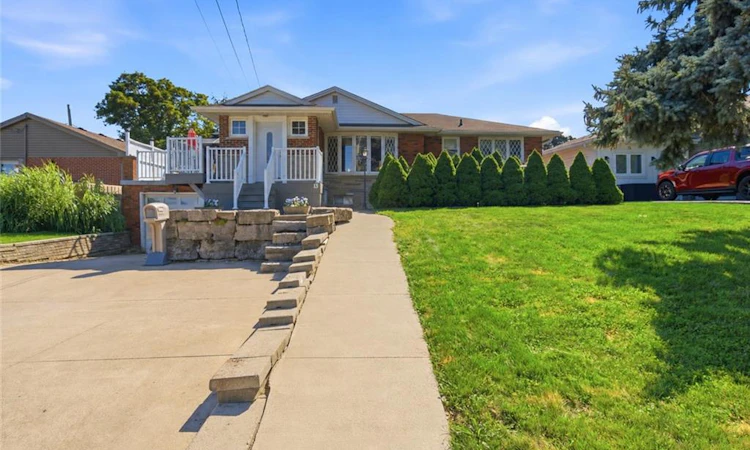
For Sale: 13 Lakeside Drive, Grimsby, ON - REW
Boost your listing
Listing featured. Your listing will be featured on REW.
View featured placement
$899,900
4 bd 3 ba 1080 sf House

13 Lakeside DriveGrimsby, ON, L3M 2K8

  • 4 Bed
  • 3 Bath
  • 1080 Sqft
  • House

About this home

LAKESIDE LIVING WITH A VIEW TO REMEMBER. Bright bungalow living, remarkable lake views and outdoor space to enjoy. Wake up to an unobstructed view of the lake and enjoy the ease of a thoughtfully designed brick bungalow in a beautiful lakeside community. Offering over 1600 square feet of finished living space, three bedrooms and three bathrooms, this home blends comfortable one-level living with the flexibility to suit families, couples and downsizers. Inside, the bright, open living area provides a welcoming setting for relaxed evenings and time with family and friends. The kitchen and dining area keep everyday routines simple and conversation flowing, while the three bedrooms are conveniently grouped to one side for a comfortable separation between living and sleeping spaces. The additional rooms can easily support children, overnight guests, hobbies or work-from-home needs. One of the home's standout features is the patio above the garage, where expansive lake views create a memorable backdrop for morning coffee, outdoor dining or unwinding at the end of the day. Across the road, city-owned land contributes to the open outlook and connection to the waterfront setting. The pool-sized backyard offers room to entertain, garden, play or create a private outdoor retreat. At the front, the brick exterior, broad concrete driveway, mature landscaping and substantial armour-stone accents give the home distinctive curb appeal and a strong sense of arrival. Located close to schools, parks and recreation, this home supports an active and connected lifestyle. Restaurants, shopping and everyday services are minutes away, while convenient highway access makes travel throughout the area straightforward. With beautiful lake views, a practical bungalow layout, generous outdoor space and community conveniences nearby, this is a home designed for comfortable living today and lasting enjoyment in the years ahead. (id:63626)
Listed by: Steve Augustine, Broker, Your Home Sold Guaranteed Realty Elite

Home facts and features

Price details
List Price
Gross Taxes for 2026
$5,117
Home facts
Bedrooms
4
Full Bathrooms
3
Parking Spaces
3
Parking Details
Attached Garage
Property Type
House
Depth
Frontage
60.0 feet
Year Built
Built in 1956 (70 yrs old)
Title
Freehold
Style
Bungalow
Exterior Finish
Brick
Heating Type
Forced air, Natural gas
Cooling
Central air conditioning
Basement Details
Partially finished, Full
Features
Automatic Garage Door Opener
Appliances
Refrigerator
Agent details
Primary Agent
Primary Broker
Your Home Sold Guaranteed Realty Elite
Listing details
Days on REW
1 Day
MLS® Number
40860715
Source
Canadian Real Estate Association
Is this your listing? Help it to stand out.

Mortgage Calculator

Estimated Payments
Purchase Price
Mortgage Total
Down Payment
Amortization
25 Years
Interest Rate
3.99%

Connect with our mortgage partner

REW Money

REW Money

REW Money

Connect with a mortgage expert

The displayed rates are provided as guidance only, are not guaranteed, or are to be considered an approval of credit. Approval will be based solely on your personal situation. You are encouraged to speak with a Mortgage Professional for the most accurate information and to determine your eligibility.

Property Insights

Lakeview Public School
  • Public
  • JK - 8
Our Lady of Fatima Catholic Elementary School
  • Catholic
  • JK - 8
Central Public School
  • Public
  • JK - 8
St Joseph Catholic Elementary School
  • Catholic
  • JK - 8
Grimsby Secondary School
  • Public
  • 9 - 12
Nelles Public School
  • Public
  • JK - 8
Blessed Trinity Catholic Secondary School
  • Catholic
  • 9 - 12
Park Public School
  • Public
  • JK - 6
Grand Avenue Public School
  • Public
  • JK - 8
St John Catholic Elementary School
  • Catholic
  • JK - 8
School catchments and distances are intended to be used as reference only. To verify enrolment eligibility for a property, contact the school directly.Report Incorrect Info
Listing data is subject to copyright, disclaimer, and additional requirements from the data provider. See our Terms of Use for terms applicable to this listing. Listing data was last updated on 2026-09-10.
We use cookies and other technologies for functionality, security, and to provide you with a personalized experience on our online services. By continuing to use our online services, you agree to our Privacy Policy and Terms of Use. For information on how to adjust your privacy settings, visit our Cookie Policy.
Dismiss

