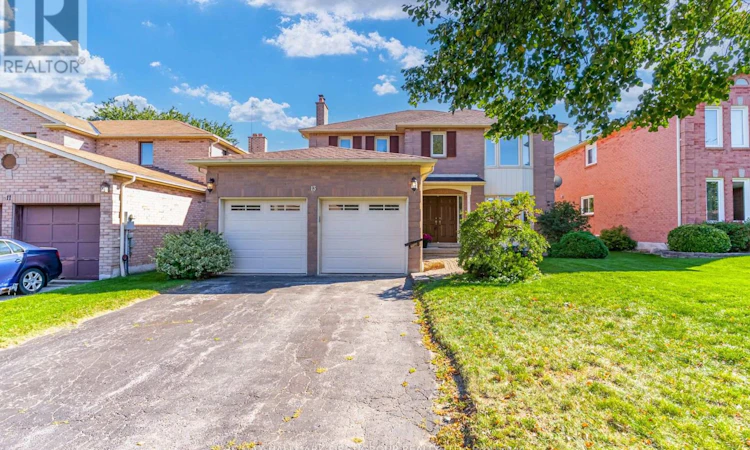
For Sale: 13 Griffiths Drive, Ajax, ON - REW
Boost your listing
Listing featured. Your listing will be featured on REW.
View featured placement
$899,998
4 bd 3 ba 2000 - 2499 sf House

13 Griffiths DriveAjax, ON, L1T 3J3

Central West Ajax
  • 4 Bed
  • 3 Bath
  • 2000 - 2499 Sqft
  • House

About this home

Welcome To This Spacious 4-Bedroom Detached Home In The Highly Sought-After Central West Ajax Community-An Established, Family-Friendly Neighbourhood Known For Its Mature Surroundings, Parks, Excellent Schools & Incredible Convenience. Ideally Located Within Walking Distance To Hermitage Park, St. Patrick Catholic School, Pickering High School & The Shops, Restaurants & Charm Of Historic Pickering Village! Offering A Fantastic Traditional Layout, This 2-Storey Home Features A Double-Car Garage, 4 Generous Bedrooms & 3 Bathrooms. The Main Floor Provides Plenty Of Room For The Entire Family With Elegant Formal Living & Dining Rooms Plus A Separate Family Room-Perfect For Everyday Living & Entertaining. Front Foyer With Open To above Tall Ceilings. The Beautifully Renovated White Kitchen Features Quartz Countertops, Stylish Backsplash, Ample Cabinetry & A Bright Eat-In Breakfast Area With Walk-Out To The Backyard, Making Indoor/Outdoor Living & Summer Entertaining A Breeze. Main Floor Laundry W/Direct Access To Garage. Upstairs, The Spacious Primary Retreat Features A Walk-In Closet & Private Ensuite Bath, Complemented By 3 Additional Well-Proportioned Bedrooms. The Large Open-Concept Basement Offers An Incredible Blank Canvas Awaiting Your Personal Touches-Create A Recreation Room, Home Gym, Office, Additional Living Space Or Whatever Best Suits Your Family. A Wonderful Opportunity To Move Into One Of Ajax's Most Desirable Established Communities, Surrounded By Parks & Top-Rated Schools While Remaining Close To Shopping, Restaurants, Transit, Hwy 401 & All The Amenities Ajax Has To Offer. **A Fantastic Family Home In A Location That's Hard To Beat! **Major Components Have Already Been Updated Including The **Windows, Furnace & Central Air Conditioning** Offering Added Peace Of Mind. (id:63626)
Listed by: DOROTHY HARRISON, Broker, RE/MAX HALLMARK FIRST GROUP REALTY LTD.

Home facts and features

Price details
List Price
Gross Taxes for 2025
$7,159
Home facts
Bedrooms
4
Full Bathrooms
2
Partial Bathrooms
1
Parking Spaces
4
Parking Details
Garage, Attached Garage
Property Type
House
Lot Size
49 ft x 109 ft (5484 ft²)
Depth
109.9 feet
Frontage
49.1 feet
Title
Freehold
Exterior Finish
Brick
Heating Type
Forced air, Natural gas
Cooling
Central air conditioning
Basement Details
Full
Appliances
All
Community
Agent details
Primary Agent
Primary Broker
RE/MAX HALLMARK FIRST GROUP REALTY LTD.
Listing details
Days on REW
1 Day
MLS® Number
E13818500
Source
Canadian Real Estate Association

Is this your listing? Help it to stand out.

Mortgage Calculator

Estimated Payments
Purchase Price
Mortgage Total
Down Payment
Amortization
25 Years
Interest Rate
3.99%

Connect with our mortgage partner

Frank Mortgage

Frank Mortgage

Canada's No Fee Mortgage Marketplace

Online mortgage broker offering quick and simple access to Canada's top lenders – compare rates and complete your mortgage in a secure online environment

Connect with a mortgage expert

The displayed rates are provided as guidance only, are not guaranteed, or are to be considered an approval of credit. Approval will be based solely on your personal situation. You are encouraged to speak with a Mortgage Professional for the most accurate information and to determine your eligibility.

Property Insights

Lincoln Alexander School
  • Public
  • JK - 8
Westney Heights Public School
  • Public
  • JK - 8
Lincoln Avenue Public School
  • Public
  • JK - 8
Pickering High School
  • Public
  • 9 - 12
St Patrick Catholic School
  • Catholic
  • JK - 8
St Francis de Sales Catholic School
  • Catholic
  • JK - 8
Roland Michener Public School
  • Public
  • JK - 8
Alexander Graham Bell Public School
  • Public
  • JK - 8
ÉÉC Notre-Dame-de-la-Jeunesse-Ajax
  • Catholic
  • JK - 6
Eagle Ridge Public School
  • Public
  • JK - 8
School catchments and distances are intended to be used as reference only. To verify enrolment eligibility for a property, contact the school directly.Report Incorrect Info
Listing data is subject to copyright, disclaimer, and additional requirements from the data provider. See our Terms of Use for terms applicable to this listing. Listing data was last updated on 2026-09-23.
We use cookies and other technologies for functionality, security, and to provide you with a personalized experience on our online services. By continuing to use our online services, you agree to our Privacy Policy and Terms of Use. For information on how to adjust your privacy settings, visit our Cookie Policy.
Dismiss






