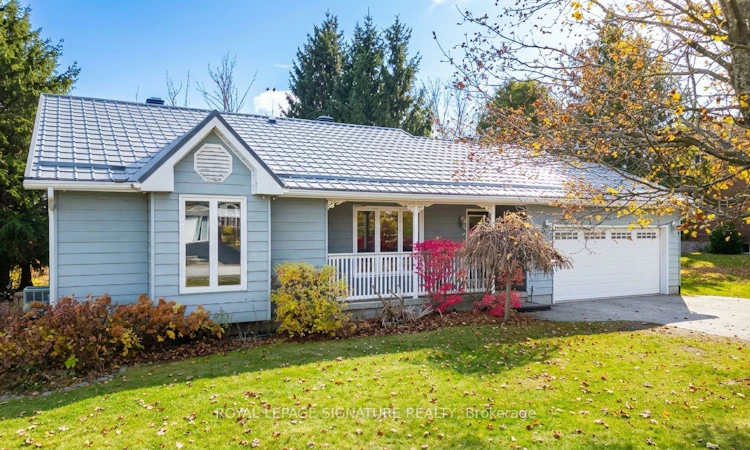
For Sale: 13 Ellen Drive, Oro-Medonte, ON - REW
Boost your listing
Listing featured. Your listing will be featured on REW.
View featured placement
$725,000
3 + 1 bd • 2 ba • 1500 - 2000 sf • House

13 Ellen DriveOro-Medonte, ON, L0K 1N0

Moonstone
  • 3 + 1 Bed
  • 2 Bath
  • 1500 - 2000 Sqft
  • House

About this home

Welcome to 13 Ellen Drive, your four season retreat in Moonstone. Set on a generous lot of approximately 100 x 161 ft, this charming 3 + 1 bedroom, 2 bathroom bungalow is made for those who love the outdoors and the comforts of home in equal measure. Spend your winters on the slopes at Mount St. Louis Moonstone, just a short drive away, and your summers exploring nearby trails, then come home to peace, quiet and the feel of country living. Highway 400 is close by for easy access to town or the city. Inside, the bright open concept main floor features oak hardwood flooring and is the heart of the home. The updated custom kitchen with granite countertops and stainless steel appliances flows into the living and dining areas, where a cozy fireplace sets the mood. Two walkouts lead to the back deck, where you can enjoy a beautiful ravine and forest view with your morning coffee or evenings with friends. The backyard offers great privacy, with tall trees on both sides and generous space between neighbouring homes, plus plenty of room for play, gardening or a backyard fire. Downstairs, a spacious rec room with laminate flooring and a second fireplace gives you room to relax, entertain or settle in for movie night after a day on the hills. The lower level also includes an additional bedroom, ideal for guests or a home office. Some photos may have been virtually rendered for illustration purposes.
Listed by: Christopher Marinakos, Salesperson, ROYAL LEPAGE SIGNATURE REALTY

Home facts and features

Price details
List Price
Gross Taxes for 2026
$3,343
Home facts
Bedrooms
3 + 1
Full Bathrooms
2
Parking Spaces
6
Property Type
House
Lot Size
100 ft x 161 ft (16211 ft²)
Depth
161.42
Frontage
100.43
Year Built
31 - 50 yrs old
Exterior Finish
Wood
Heating Type
Forced Air, Gas
Cooling
Central Air
Basement Details
Full, Partially Finished
Features
Deck, Golf, Porch, School, Skiing, Smoke Detector, Year Round Living
Community
Agent details
Primary Agent
Primary Broker
ROYAL LEPAGE SIGNATURE REALTY
Listing details
Days on REW
1 Day
MLS® Number
S14152034
Source
Toronto Real Estate Board
Is this your listing? Help it to stand out.

Mortgage Calculator

provided by REW Digital Ltd
Estimated Payments
Purchase Price
Mortgage Total
Down Payment
Amortization
25 Years
Interest Rate
3.99%

Connect with our mortgage partner

Frank Mortgage

Frank Mortgage

Canada's No Fee Mortgage Marketplace

Online mortgage broker offering quick and simple access to Canada's top lenders – compare rates and complete your mortgage in a secure online environment

Connect with a mortgage expert

The displayed rates are provided as guidance only, are not guaranteed, or are to be considered an approval of credit. Approval will be based solely on your personal situation. You are encouraged to speak with a Mortgage Professional for the most accurate information and to determine your eligibility.

Property Insights

École Primaire Onslow (Onslow)
  • n/a
  • -
  • In Catchment
École De La Vallée-Des-Voyageurs (Sainte-Marie)
  • n/a
  • -
  • In Catchment
École De La Vallée-Des-Voyageurs (Notre-Dame-De-La-Joie)
  • n/a
  • -
  • In Catchment
École Au Coeur-Des-Collines (Sainte-Cécile)
  • n/a
  • -
  • In Catchment
École Secondaire Des Lacs
  • n/a
  • -
  • In Catchment
École Au Coeur-Des-Collines (La Pêche)
  • n/a
  • -
  • In Catchment
École Des Tournesols (Tournesols, Des)
  • n/a
  • -
  • In Catchment
École Internationale Du Village (Limoges)
  • n/a
  • -
  • In Catchment
École Internationale Du Village (Saint-Paul)
  • n/a
  • -
  • In Catchment
École Des Tournesols (Nouvelle École Primaire À Gatineau)
  • n/a
  • -
  • In Catchment
School catchments and distances are intended to be used as reference only. To verify enrolment eligibility for a property, contact the school directly.Report Incorrect Info
Listing data is subject to copyright, disclaimer, and additional requirements from the data provider. See our Terms of Use for terms applicable to this listing. Listing data was last updated on 2026-11-05.
We use cookies and other technologies for functionality, security, and to provide you with a personalized experience on our online services. By continuing to use our online services, you agree to our Privacy Policy and Terms of Use. For information on how to adjust your privacy settings, visit our Cookie Policy.
Dismiss