For Sale: 13 Du Lac Private, Ottawa, ON - REW
Boost your listing
Listing featured. Your listing will be featured on REW.
View featured placement
$250,000
2 bd • 2 ba • 700 - 1099 sf • Mfd/Mobile Home
$250,000

13 Du Lac PrivateOttawa, ON, K0A 1B0

Munster - Ashton
  • 2 Bed
  • 2 Bath
  • 700 - 1099 Sqft
  • Mfd/Mobile Home

About this home

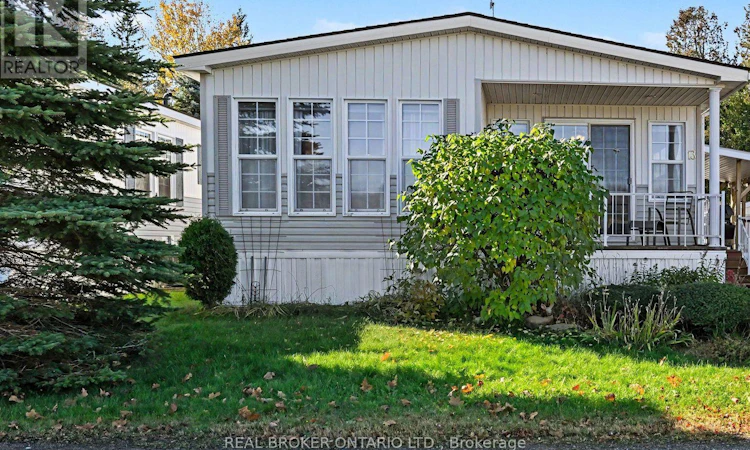
Welcome to 13 Du Lac Private, a bright, low-maintenance 2-bedroom, 1.5-bath mobile home in the 55+ community of Ashton Pines.The open-concept living space is bright and welcoming, with plenty of windows bringing in natural light throughout. The kitchen features an island and flows into a separate dining area, perfect for family meals or having friends over. The large living room is anchored by a fireplace and built-in shelves, with a door leading right out to the front porch.The bedrooms are set up so everyone has their own space. The primary bedroom has cheater-ensuite access to the full bathroom, and the second bedroom has its own ensuite, a great setup for guests or visiting family.Outside, enjoy your morning coffee on the front porch, relax on the side deck, or host on the backyard patio. Two sheds give you plenty of storage for tools, seasonal items and hobbies, and there's front parking for two vehicles. Residents of Ashton Pines also enjoy access to the community's in-ground pool, all in a welcoming, well-maintained setting.The location is central, just 10 minutes to Stittsville and 10 minutes to Carleton Place, so shopping, dining and everyday errands are always close by. And your four-legged family members are welcome too, as Ashton Pines is a pet-friendly community.The monthly lot fee is approximately $675, water testing and sewer run approximately $42 per month, and annual property taxes are approximately $800. All offers must include a condition for park management approval. (id:63626)
Listed by: Nadia Francis, Salesperson, Real Broker Ontario Ltd.

Home facts and features

Price details
List Price
$250,000
Gross Taxes for 2026
$800
Home facts
Bedrooms
2
Full Bathrooms
1
Partial Bathrooms
1
Parking Spaces
2
Parking Details
No Garage
Property Type
Mfd/Mobile Home
Title
Leasehold
Style
Bungalow
Exterior Finish
Vinyl siding
Heating Type
Forced air, Propane
Cooling
Central air conditioning
Pool
In Ground Pool
Appliances
Dishwasher, Dryer, Refrigerator, Stove, Washer
Community
Agent details
Primary Agent
Nadia Francis
Primary Broker
Real Broker Ontario Ltd.
Listing details
Days on REW
1 Day
MLS® Number
X14108802
Source
Canadian Real Estate Association
Board
Ottawa Real Estate Board
Is this your listing? Help it to stand out.

Mortgage Calculator

provided by REW Digital Ltd
Estimated Payments
Purchase Price
Mortgage Total
Down Payment
Amortization
25 Years
Interest Rate
3.99%

The displayed rates are provided as guidance only, are not guaranteed, or are to be considered an approval of credit. Approval will be based solely on your personal situation. You are encouraged to speak with a Mortgage Professional for the most accurate information and to determine your eligibility.

Property Insights

École Internationale Du Village (Limoges)
  • n/a
  • -
  • In Catchment
École Lord Aylmer (Lord Aylmer Senior Campus)
  • n/a
  • -
  • In Catchment
École Internationale Du Village (Saint-Paul)
  • n/a
  • -
  • In Catchment
École Lord Aylmer (Lord Aylmer Junior Campus)
  • n/a
  • -
  • In Catchment
École Montessori De l'Outaouais
  • n/a
  • -
  • In Catchment
École Euclide-Lanthier
  • n/a
  • -
  • In Catchment
École Eardley (Eardley Elementary School)
  • n/a
  • -
  • In Catchment
École Des Tournesols (Tournesols, Des)
  • n/a
  • -
  • In Catchment
École Secondaire Grande-Rivière
  • n/a
  • -
  • In Catchment
École Des Trois-Portages
  • n/a
  • -
  • In Catchment
School catchments and distances are intended to be used as reference only. To verify enrolment eligibility for a property, contact the school directly.Report Incorrect Info
Listing data is subject to copyright, disclaimer, and additional requirements from the data provider. See our Terms of Use for terms applicable to this listing. Listing data was last updated on 2026-10-22.
We use cookies and other technologies for functionality, security, and to provide you with a personalized experience on our online services. By continuing to use our online services, you agree to our Privacy Policy and Terms of Use. For information on how to adjust your privacy settings, visit our Cookie Policy.
Dismiss