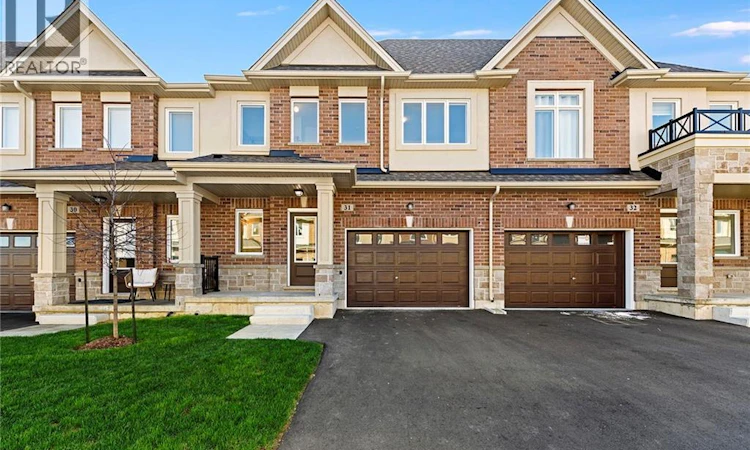
For Sale: 13-205 Thames Way, Hamilton, ON - REW
Boost your listing
Listing featured. Your listing will be featured on REW.
View featured placement
$599,900
3 + 0 bd • 3 ba • 1430 sf • Townhouse

205 Thames Way Unit# 13Hamilton, ON, L0R 1W0

Mount Hope
  • 3 + 0 Bed
  • 3 Bath
  • 1430 Sqft
  • Townhouse

About this home

Bring your vision to life at this brand-new freehold town home and still move in this spring! Nestled in a quiet Mount Hope neighborhood on a lot fit for a semi-detached (24 feet wide). Buyers will appreciate the 12-foot- wide garage - making it easy to park without retracting side mirrors. Flooded with natural light this beautiful home boasts 1430 square feet of intentionally designed living space where every square foot has a purpose and no corner is wasted. Catering to modern-family living the main floor offers an open-concept kitchen with a large peninsula and soft-close cabinets. The large family room with over-sized windows is perfect for gathering with family and friends. The floor-to-ceiling bump out with a 42-inch Napolean fireplace and conduit for all of those pesky wires is the perfect canvas for a future accent wall. The upper level offers a primary bedroom with 2 - yes you read that correctly - 2 walk-in closets and a large tiled shower with frameless glass door, built in shelf and waterproof pot light. Down the hall is a 4 pc bathroom, laundry and 2 generously-sized bedrooms. As part of our pick-your-finishes collection this home boasts approximately $19,000 in builder added upgrades including but not limited to; 200 amp electrical service, oak stairs, pot lights, floor to ceiling bump-out with a 42 Napolean fireplace, large tiled shower with frameless glass door, built-in shelf and tiled basin in the ensuite, smooth texture ceilings throughout, wide-plank vinyl flooring throughout the main and upper levels and a 3 pc rough-in for a future bathroom in the basement. If you’ve been waiting for the right blend of style, design and everyday convenience – this is one you want to miss. Price is inclusive of government rebates. Photos are of a similar unit. (id:63626)
Listed by: Steffani Lovie, Salesperson, Royal LePage Macro Realty

Home facts and features

Price details
List Price
Gross Taxes for 2026
$1
Home facts
Bedrooms
3
Full Bathrooms
2
Partial Bathrooms
1
Parking Spaces
2
Parking Details
Attached Garage
Property Type
Townhouse
Year Built
Built in 2025 (1 yrs old)
Title
Freehold
Exterior Finish
Brick, Vinyl siding
Heating Type
Forced air, Natural gas
Cooling
Central air conditioning
Basement Details
Unfinished, Full
Features
Private Yard
Community
Agent details
Primary Agent
Steffani Lovie
Primary Broker
Royal LePage Macro Realty
Secondary Agent
Secondary Broker
Royal LePage Macro Realty
Listing details
Days on REW
1 Day
MLS® Number
40877915
Source
Canadian Real Estate Association
Is this your listing? Help it to stand out.

Mortgage Calculator

provided by REW Digital Ltd
Estimated Payments
Purchase Price
Mortgage Total
Down Payment
Amortization
25 Years
Interest Rate
3.99%

Connect with our mortgage partner

Frank Mortgage

Frank Mortgage

Canada's No Fee Mortgage Marketplace

Online mortgage broker offering quick and simple access to Canada's top lenders – compare rates and complete your mortgage in a secure online environment

Connect with a mortgage expert

The displayed rates are provided as guidance only, are not guaranteed, or are to be considered an approval of credit. Approval will be based solely on your personal situation. You are encouraged to speak with a Mortgage Professional for the most accurate information and to determine your eligibility.

Property Insights

Mount Hope Public School
  • Public
  • JK - 8
Grandview Adventist Academy
  • Private
  • JK - 8
Christadelphian Heritage College
  • Private
  • K - 9
St. Thérèse of Lisieux Catholic Elementary School
  • Catholic
  • JK - 8
Corpus Christi Catholic Elementary School
  • Catholic
  • JK - 8
Hamilton District Christian Private Scho
  • Private
  • 9 - 12
Ray Lewis Elementary School
  • Public
  • JK - 8
Helen Detwiler Junior Elementary School
  • Public
  • JK - 8
Immaculate Conception Catholic Elementary School
  • Catholic
  • JK - 8
Tiffany Hills Elementary Public School
  • Public
  • JK - 8
School catchments and distances are intended to be used as reference only. To verify enrolment eligibility for a property, contact the school directly.Report Incorrect Info
Listing data is subject to copyright, disclaimer, and additional requirements from the data provider. See our Terms of Use for terms applicable to this listing. Listing data was last updated on 2026-11-12.
We use cookies and other technologies for functionality, security, and to provide you with a personalized experience on our online services. By continuing to use our online services, you agree to our Privacy Policy and Terms of Use. For information on how to adjust your privacy settings, visit our Cookie Policy.
Dismiss