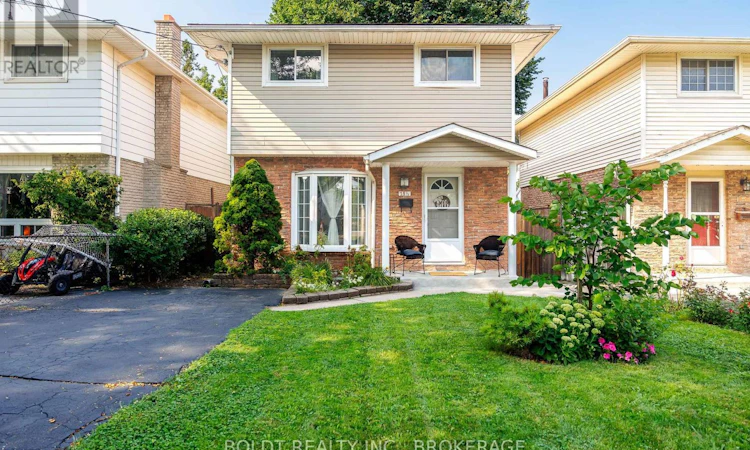
For Sale: 13-1/2 Northglen Avenue, St. Catharines, ON - REW
Boost your listing
Listing featured. Your listing will be featured on REW.
View featured placement
$595,000
4 bd 2 ba 1100 - 1499 sf House

13 1/2 Northglen AvenueSt. Catharines, ON, L2M 1B3

  • 4 Bed
  • 2 Bath
  • 1100 - 1499 Sqft
  • House

About this home

A wonderful two storey, 3 plus 1 bedroom, brick and vinyl sided move-in ready home on a quiet residential street in the north end of St. Catharines. Very clean and well maintained 1107 square foot home has been freshly painted throughout and has had many recent updates such a hardwood stairs, basement bedroom with egress window, windows, doors and shingles (2025). Living room features a gas fireplace and picturesque bay window. The eat-in kitchen has plenty of counter space along with plenty of cupboard space including pantries and also features a patio door that leads to the backyard. The carpet free interior is light and bright and easy to maintain. The primary bedroom is very spacious and receives plenty of light. The other bedrooms could also function as an office or nursery. The main four piece bathroom was renovated in May 2026 with 12 x 24 tiles, new vanity and new tub. The full basement has a fourth bedroom and a beautiful recreation room for relaxing or entertaining. The backyard is fully fenced and very private with mature trees providing shade and comfort. This beautiful home's location is ideal since its located minutes from Sunset Beach and Malcolmson Eco-Park and the trails along the Welland Canal for hiking or cycling. More amenities close by include schools, bus routes, groceries, shopping and more! Also enjoy the close proximity to wine country, and the fruit and vegetable stands on your drive to Niagara-on-the-Lake! (id:63626)
Listed by: Vic Andrusiw, Salesperson, BOLDT REALTY INC., BROKERAGE

Home facts and features

Price details
List Price
Gross Taxes for 2026
$3,758
Home facts
Bedrooms
4
Full Bathrooms
1
Partial Bathrooms
1
Parking Spaces
4
Parking Details
No Garage
Property Type
House
Depth
80 feet
Frontage
30.0 feet
Title
Freehold
Exterior Finish
Brick, Vinyl siding
Heating Type
Forced air, Natural gas
Cooling
Central air conditioning
Basement Details
Finished,
Features
Carpet Free, Fireplace(s), Sump Pump
Appliances
Dishwasher, Dryer, Refrigerator, Stove, Washer, Water Heater, Water meter
Agent details
Primary Agent
Vic Andrusiw
Primary Broker
BOLDT REALTY INC., BROKERAGE
Listing details
Days on REW
2 Days
MLS® Number
X13671790
Source
Canadian Real Estate Association
Board
Niagara Association of REALTORS®

Is this your listing? Help it to stand out.

Mortgage Calculator

Estimated Payments
Purchase Price
Mortgage Total
Down Payment
Amortization
25 Years
Interest Rate
3.99%

Connect with our mortgage partner

REW Money

REW Money

REW Money

Connect with a mortgage expert

The displayed rates are provided as guidance only, are not guaranteed, or are to be considered an approval of credit. Approval will be based solely on your personal situation. You are encouraged to speak with a Mortgage Professional for the most accurate information and to determine your eligibility.

Property Insights

Assumption Catholic Elementary School
  • Catholic
  • JK - 8
Port Weller Public School
  • Public
  • JK - 8
Prince Philip Public School
  • Public
  • JK - 8
Governor Simcoe Secondary School
  • Public
  • 9 - 12
Holy Cross Catholic Secondary School
  • Catholic
  • 9 - 12
Lockview Public School
  • Public
  • JK - 8
St James Catholic Elementary School
  • Catholic
  • JK - 8
Dalewood Public School
  • Public
  • 1 - 8
Pine Grove Public School
  • Public
  • JK - 8
Canadian Martyrs Catholic Elementary School
  • Catholic
  • JK - 8
School catchments and distances are intended to be used as reference only. To verify enrolment eligibility for a property, contact the school directly.Report Incorrect Info
Listing data is subject to copyright, disclaimer, and additional requirements from the data provider. See our Terms of Use for terms applicable to this listing. Listing data was last updated on 2026-08-14.
We use cookies and other technologies for functionality, security, and to provide you with a personalized experience on our online services. By continuing to use our online services, you agree to our Privacy Policy and Terms of Use. For information on how to adjust your privacy settings, visit our Cookie Policy.
Dismiss

