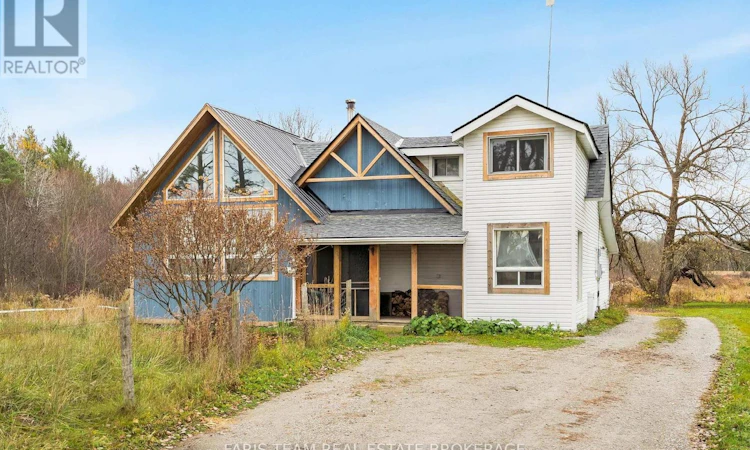
For Sale: 1299 Canning Road, Gravenhurst, ON - REW
Boost your listing
Listing featured. Your listing will be featured on REW.
View featured placement
$699,900
4 bd • 2 ba • 2000 - 2499 sf • House
1299 Canning Road
Street ViewDirections

1299 Canning RoadGravenhurst, ON, P0E 1N0

  • 4 Bed
  • 2 Bath
  • 2000 - 2499 Sqft
  • House

About this home

Top 5 Reasons You Will Love This Home: 1) Escape to the beauty of country living on 10 picturesque acres, offering an opportunity to embrace an equestrian lifestyle, establish a hobby farm, or create your own homestead, complete with a forest with private trails, a paddock, and box stalls equipped with hydro and a heated water line, providing an ideal setting for outdoor enthusiasts and animal lovers 2) Step inside to discover a beautiful addition completed in 2020, showcasing an updated kitchen with an impressive 8' island and a vaulted great room, where soaring ceilings and expansive windows frame peaceful countryside views, while a Pioneer Princess wood-burning stove creates a warm and inviting atmosphere for relaxing or gathering with family and friends 3) Appreciate the comfort and convenience of thoughtfully designed main-level living, featuring a primary bedroom, bathroom, and laundry facilities, complemented by valuable updates and features, including a metal roof (2020), asphalt shingle roof (2026), furnace (2020), septic system (2015), drilled well, UV water filtration system, and a Pioneer Princess wood-burning stove offering reliable warmth and cooking capabilities for added comfort and peace of mind 4) Explore the exciting possibility of a future lot severance, with planning documents available outlining the property's potential, subject to applicable approvals, while the expansive acreage offers plenty of flexibility to personalize your surroundings, pursue outdoor hobbies, or simply enjoy the peaceful natural setting 5) Experience the tranquility and privacy of rural living along a quiet, municipally maintained road with convenient school bus access and municipal garbage and recycling collection, ideally situated minutes from Washago, Sparrow Lake, Gravenhurst, and Highway 11, offering an exceptional balance of peaceful countryside surroundings, outdoor recreation, and accessibility to nearby communities and everyday amenities. 2,050 fin.sq.ft. (id:63626)
Listed by: MARK FARIS, Broker, FARIS TEAM REAL ESTATE BROKERAGE

Home facts and features

Price details
List Price
Gross Taxes for 2026
$2,921
Home facts
Bedrooms
4
Full Bathrooms
2
Parking Spaces
8
Parking Details
No Garage
Property Type
House
Lot Size
1115 ft x 413 ft (10.57 acres)
Depth
413 feet
Frontage
1115.0 feet
Title
Freehold
Exterior Finish
Wood, Vinyl siding
Heating Type
Forced air, Propane
Basement Details
Unfinished, Crawl space
Features
Fireplace(s), Wooded area
Appliances
Dishwasher, Dryer, Play structure, Refrigerator, Stove, Washer
Agent details
Primary Agent
Primary Broker
FARIS TEAM REAL ESTATE BROKERAGE
Secondary Agent
KELLY MCALLISTER
Secondary Broker
Faris Team Real Estate Brokerage
Listing details
Days on REW
1 Day
MLS® Number
X14162052
Source
Canadian Real Estate Association
Is this your listing? Help it to stand out.

Mortgage Calculator

provided by REW Digital Ltd
Estimated Payments
Purchase Price
Mortgage Total
Down Payment
Amortization
25 Years
Interest Rate
3.99%

Connect with our mortgage partner

Frank Mortgage

Frank Mortgage

Canada's No Fee Mortgage Marketplace

Online mortgage broker offering quick and simple access to Canada's top lenders – compare rates and complete your mortgage in a secure online environment

Connect with a mortgage expert

The displayed rates are provided as guidance only, are not guaranteed, or are to be considered an approval of credit. Approval will be based solely on your personal situation. You are encouraged to speak with a Mortgage Professional for the most accurate information and to determine your eligibility.

Property Insights

K P Manson Public School
  • Public
  • JK - 8
School catchments and distances are intended to be used as reference only. To verify enrolment eligibility for a property, contact the school directly.Report Incorrect Info
Listing data is subject to copyright, disclaimer, and additional requirements from the data provider. See our Terms of Use for terms applicable to this listing. Listing data was last updated on 2026-11-09.
We use cookies and other technologies for functionality, security, and to provide you with a personalized experience on our online services. By continuing to use our online services, you agree to our Privacy Policy and Terms of Use. For information on how to adjust your privacy settings, visit our Cookie Policy.
Dismiss