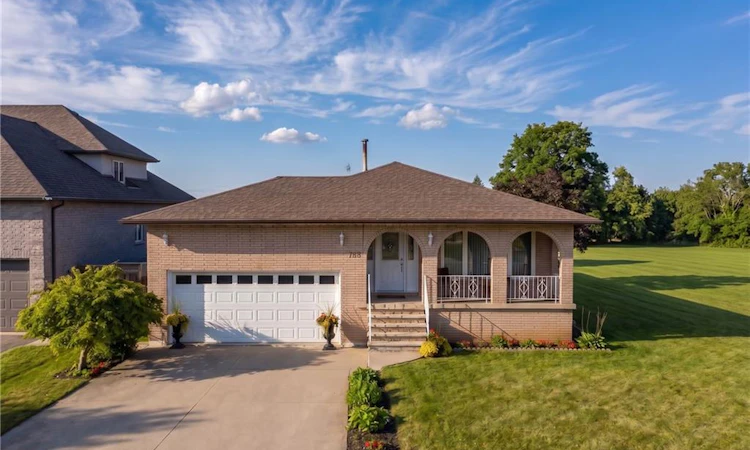
For Sale: 129 Margaret Avenue, Hamilton, ON - REW
Boost your listing
Listing featured. Your listing will be featured on REW.
View featured placement
$949,000
4 bd 2 ba 1500 - 2000 sf House

129 Margaret AvenueHamilton, ON, L8G 3G7

Stoney Creek
  • 4 Bed
  • 2 Bath
  • 1500 - 2000 Sqft
  • House

About this home

A rare opportunity in one of Stoney Creek's quiet, established neighbourhoods! Custom-designed and built in 1979 for the original owners, this exceptionally solid and lovingly maintained home reflects true pride of ownership. Most major improvements were completed around 2008, while the roof, windows, exterior doors and garage doors remain in very good condition. Set on an impressive 86 x 175 ft lot and surrounded by attractive newer custom homes, the property offers outstanding possibilities. Buyers may explore severance into two approximately 43 x 175 ft building lots, subject to Committee of Adjustment and all municipal approvals. At roughly $450,000 per potential lot, the land value alone presents a compelling opportunity. The existing home also offers excellent multi-generational or investment potential, with the possibility of creating up to three independent living areas, each with its own entrance, subject to required permits and approvals. The partially finished basement has separate access through stairs from the garage. Estimated potential gross rental income could reach approximately $7,000 per month once properly configured and approved. Enjoy a peaceful setting close to schools, shopping, parks, Downtown Stoney Creek, Confederation GO Station and the Lake Ontario waterfront, with quick access to the QEW for easy travel toward Hamilton, Burlington, Toronto or Niagara. Live in it, rent it, renovate it, or explore the redevelopment potential-this is the kind of property that rarely comes to market.
Listed by: Matthew Czaplinski, Salesperson, SUTTON GROUP QUANTUM REALTY INC.

Home facts and features

Price details
List Price
Gross Taxes for 2026
$6,266
Home facts
Bedrooms
4
Full Bathrooms
2
Parking Spaces
6
Parking Details
Private Double
Property Type
House
Lot Size
86 ft x 175 ft (15050 ft²)
Depth
175.0
Frontage
86.0
Exterior Finish
Brick
Heating Type
Forced Air, Gas
Cooling
Central Air
Basement Details
Partially Finished, Separate Entrance
Community
Agent details
Primary Agent
Primary Broker
SUTTON GROUP QUANTUM REALTY INC.
Secondary Agent
Secondary Broker
SUTTON GROUP QUANTUM REALTY INC.
Listing details
Days on REW
1 Day
MLS® Number
X13606342
Source
Toronto Real Estate Board
Is this your listing? Help it to stand out.

Mortgage Calculator

Estimated Payments
Purchase Price
Mortgage Total
Down Payment
Amortization
25 Years
Interest Rate
3.99%

Connect with our mortgage partner

REW Money

REW Money

REW Money

Connect with a mortgage expert

The displayed rates are provided as guidance only, are not guaranteed, or are to be considered an approval of credit. Approval will be based solely on your personal situation. You are encouraged to speak with a Mortgage Professional for the most accurate information and to determine your eligibility.

Property Insights

Memorial Public School
  • Public
  • JK - 8
St. Clare of Assisi Catholic Elementary School
  • Catholic
  • JK - 8
St. Francis Xavier Catholic Elementary School
  • Catholic
  • JK - 8
Orchard Park Secondary School
  • Public
  • 9 - 12
Our Lady of Peace Catholic Elementary School
  • Catholic
  • JK - 8
Mountain View Public School
  • Public
  • JK - 8
Eastdale Public School
  • Public
  • JK - 8
Cardinal Newman Catholic Secondary School
  • Catholic
  • 9 - 12
St. Martin of Tours Catholic Elementary School
  • Catholic
  • JK - 8
Collegiate Avenue School
  • Public
  • JK - 8
School catchments and distances are intended to be used as reference only. To verify enrolment eligibility for a property, contact the school directly.Report Incorrect Info
Listing data is subject to copyright, disclaimer, and additional requirements from the data provider. See our Terms of Use for terms applicable to this listing. Listing data was last updated on 2026-07-26.

