For Sale: 129-131 Bayview Drive, Carling, ON - REW
Boost your listing
Listing featured. Your listing will be featured on REW.
View featured placement
$599,000
3 bd • 2 ba • 1500 - 1999 sf • House

129 & 131 Bayview DriveCarling, ON, P0G 1G0

  • 3 Bed
  • 2 Bath
  • 1500 - 1999 Sqft
  • House

About this home

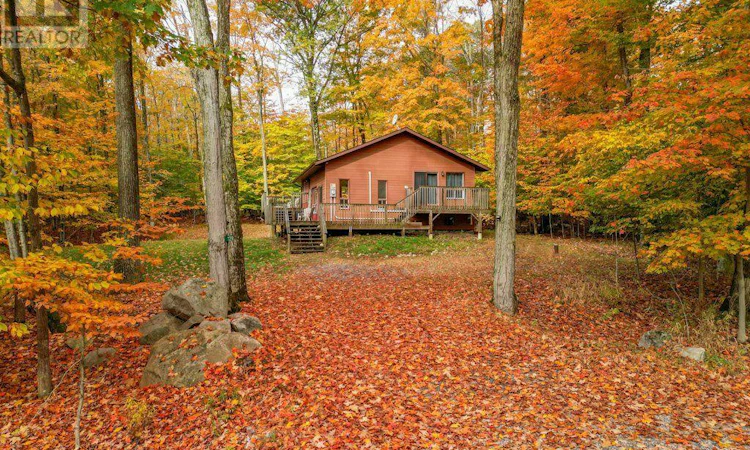
There is something appealing about finding a well-cared-for home with a little extra room to make plans for the future. At 129 &131 Bayview Drive in Carling you're purchasing two adjoining properties together: a comfortable three-bedroom, two-bathroom home and a separate vacant lot next door. The home is a sidesplit that has been well maintained over the years. The main floor features a practical kitchen and a sunken living room that gives the living space its own character. With three bedrooms, two bathrooms, a drilled well and septic system, this is an established year-round home in a peaceful, wooded setting. What makes this offering particularly interesting is the neighbouring property at 131 Bayview Drive. This wooded vacant lot has its own driveway and offers additional space, privacy and the possibility of future development, subject to municipal approvals. Whether you simply appreciate having more land around you or have longer-term plans for the second parcel, it's a feature that sets this property apart. Located in Carling's established Bayview Subdivision, you're surrounded by the natural beauty of the Georgian Bay area enjoying the practicality of a year-round home. Two adjoining properties, one well-cared-for home and the flexibility to decide what comes next. This property has access to the beach on matthew bay within walking distance (id:63626)
Listed by: NICOLE BOYD, Broker, Royal LePage Team Advantage Realty

Home facts and features

Price details
List Price
Gross Taxes for 2026
$1,466
Home facts
Bedrooms
3
Full Bathrooms
2
Parking Spaces
4
Parking Details
No Garage
Property Type
House
Lot Size
102 ft x 274 ft (27948 ft²)
Depth
274 feet
Frontage
102.0 feet
Title
Freehold
Exterior Finish
Hardboard
Heating Type
Heat Pump, Electric
Cooling
Wall unit
Basement Details
Partially finished, Full, Walk out, Walk-up, , ,
Features
Carpet Free, Level, Smoke Detectors, Wooded area
Appliances
Water Heater
Agent details
Primary Agent
Primary Broker
Royal LePage Team Advantage Realty
Listing details
Days on REW
2 Days
MLS® Number
X14083308
Source
Canadian Real Estate Association

Is this your listing? Help it to stand out.

Mortgage Calculator

provided by REW Digital Ltd
Estimated Payments
Purchase Price
Mortgage Total
Down Payment
Amortization
25 Years
Interest Rate
3.99%

Connect with our mortgage partner

Frank Mortgage

Frank Mortgage

Canada's No Fee Mortgage Marketplace

Online mortgage broker offering quick and simple access to Canada's top lenders – compare rates and complete your mortgage in a secure online environment

Connect with a mortgage expert

The displayed rates are provided as guidance only, are not guaranteed, or are to be considered an approval of credit. Approval will be based solely on your personal situation. You are encouraged to speak with a Mortgage Professional for the most accurate information and to determine your eligibility.

Property Insights

École Primaire Onslow (Onslow)
  • n/a
  • -
  • In Catchment
École De La Vallée-Des-Voyageurs (Sainte-Marie)
  • n/a
  • -
  • In Catchment
École Au Coeur-Des-Collines (Sainte-Cécile)
  • n/a
  • -
  • In Catchment
École Secondaire Des Lacs
  • n/a
  • -
  • In Catchment
École Au Coeur-Des-Collines (La Pêche)
  • n/a
  • -
  • In Catchment
École De La Vallée-Des-Voyageurs (Notre-Dame-De-La-Joie)
  • n/a
  • -
  • In Catchment
École Primaire Wakefield (Centre De Plein Air Wakefield)
  • n/a
  • -
  • In Catchment
École Primaire Wakefield
  • n/a
  • -
  • In Catchment
École Des Tournesols (Tournesols, Des)
  • n/a
  • -
  • In Catchment
École Des Tournesols (Nouvelle École Primaire À Gatineau)
  • n/a
  • -
  • In Catchment
School catchments and distances are intended to be used as reference only. To verify enrolment eligibility for a property, contact the school directly.Report Incorrect Info
Listing data is subject to copyright, disclaimer, and additional requirements from the data provider. See our Terms of Use for terms applicable to this listing. Listing data was last updated on 2026-10-17.
We use cookies and other technologies for functionality, security, and to provide you with a personalized experience on our online services. By continuing to use our online services, you agree to our Privacy Policy and Terms of Use. For information on how to adjust your privacy settings, visit our Cookie Policy.
Dismiss

