For Sale: 12895 Old Lakeshore Road W, Wainfleet, ON - REW
Boost your listing
Listing featured. Your listing will be featured on REW.
View featured placement
$925,000
3 bd 2 ba 2000 - 2499 sf House
12895 Old Lakeshore Road W
Street ViewDirections

12895 Old Lakeshore Road WWainfleet, ON, L0S 1V0

  • 3 Bed
  • 2 Bath
  • 2000 - 2499 Sqft
  • House

About this home

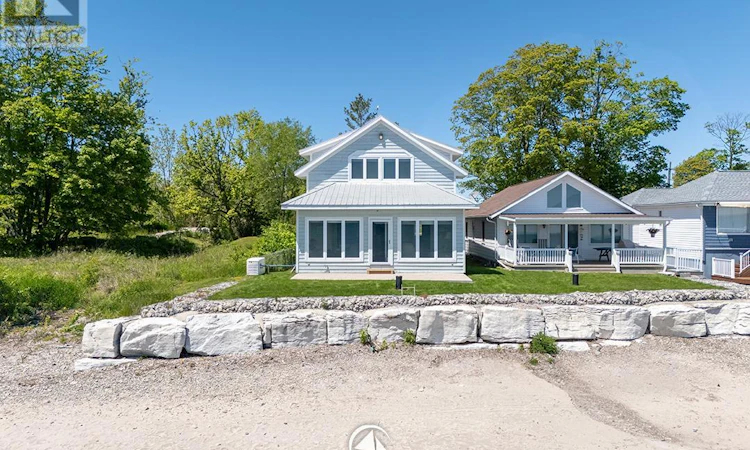
A year-round waterfront home where the beach is part of everyday life.At the very end of municipally maintained Old Lakeshore Road in Long Beach, this 2,264 sq. ft. home is the last property on a quiet dead-end road. The 300-foot deep lot extends into Lake Erie, with its own sandy beach and sweeping views across the water. Long Beach's restaurant, golf courses, and the conveniences of Wainfleet and Port Colborne are all just a short drive away. Built in 2009 and designed for year-round living, the home features Maibec siding, a metal roof, high-quality windows and a whole-home natural gas generator..The main floor offers an open-concept layout with two bedrooms, a full bathroom, and a custom kitchen overlooking the living and dining areas. Wall-to-wall lakefront windows fill the home with natural light, while a gas fireplace adds warmth on cooler days. Step outside to the patio and lawn before continuing to the seawall and your own sandy shoreline.The entire second floor is dedicated to the primary suite with vaulted ceilings, lake-facing windows, a walk-in closet and a private 4-piece ensuite. Natural wood accents throughout the home complement the lakeside setting, with views of Lake Erie from most principal rooms.An outdoor shower makes rinsing off after a day at the beach easy, while the full insulated basement provides excellent storage or the opportunity to create additional living space. A detached single garage and a comprehensive water system with reverse osmosis, whole-home UV treatment and additional filtration complete the property. Immediate possession is available, allowing you to enjoy Lake Erie without the wait. (id:63626)
Listed by: Frank Ruzycki, Salesperson, RE/MAX NIAGARA REALTY LTD, BROKERAGE

Home facts and features

Price details
List Price
Gross Taxes for 2026
$8,979
Home facts
Bedrooms
3
Full Bathrooms
2
Parking Spaces
3
Parking Details
Garage, Detached Garage
Property Type
House
Depth
290 feet
Frontage
43.4 feet
Title
Freehold
Heating Type
Forced air, Natural gas
Cooling
Central air conditioning
Basement Details
Unfinished, Full
Features
Cul-de-sac, Fireplace(s), Irregular lot size
Appliances
Water Heater - Tankless, Water Treatment, Water purifier, Water softener
Agent details
Primary Agent
Frank Ruzycki
Primary Broker
RE/MAX NIAGARA REALTY LTD, BROKERAGE
Listing details
Days on REW
296 Days
Property Views
35
MLS® Number
X12446231
Source
Canadian Real Estate Association
Board
Niagara Association of REALTORS®

Is this your listing? Help it to stand out.

Mortgage Calculator

Estimated Payments
Purchase Price
Mortgage Total
Down Payment
Amortization
25 Years
Interest Rate
3.99%

Connect with our mortgage partner

REW Money

REW Money

REW Money

Connect with a mortgage expert

The displayed rates are provided as guidance only, are not guaranteed, or are to be considered an approval of credit. Approval will be based solely on your personal situation. You are encouraged to speak with a Mortgage Professional for the most accurate information and to determine your eligibility.

Property Insights

École Communautaire Ernest-Lang
  • n/a
  • K - 8
  • In Catchment
Saint Mary's Academy
  • n/a
  • K - 12
  • In Catchment
École Saint-Jacques
  • n/a
  • K - 8
  • In Catchment
Carrefour De La Jeunesse
  • n/a
  • K - 8
  • In Catchment
Milltown Elementary School
  • n/a
  • K - 5
  • In Catchment
Cité Des Jeunes
  • n/a
  • 9 - 12
  • In Catchment
École Notre-Dame
  • n/a
  • K - 8
  • In Catchment
St. Stephen Middle School
  • n/a
  • 6 - 8
  • In Catchment
Cité Des Jeunes A.-M.-Sormany
  • n/a
  • 9 - 12
  • In Catchment
St. Stephen Elementary School
  • n/a
  • K - 5
  • In Catchment
School catchments and distances are intended to be used as reference only. To verify enrolment eligibility for a property, contact the school directly.Report Incorrect Info
Listing data is subject to copyright, disclaimer, and additional requirements from the data provider. See our Terms of Use for terms applicable to this listing. Listing data was last updated on 2026-07-28.

