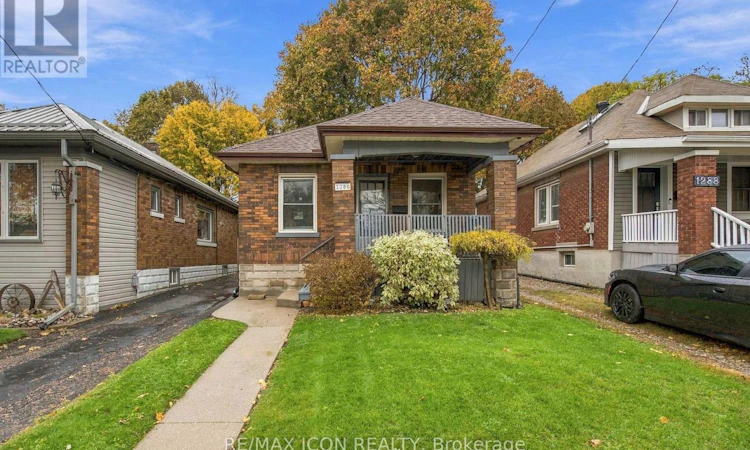
For Sale: 1286 York Street, London, ON - REW
Boost your listing
Listing featured. Your listing will be featured on REW.
View featured placement
$399,999
2 bd • 1 ba • 700 - 1099 sf • House

1286 York StreetLondon, ON, N5W 2V4

East London
  • 2 Bed
  • 1 Bath
  • 700 - 1099 Sqft
  • House

About this home

Welcome to 1286 York Street, a charming 2 bedroom, 1 bathroom brick bungalow in London that is easy to fall for the moment you pull up. A covered front porch, neat brick exterior and a tidy front yard set the tone before you even step inside.The main floor is warm and welcoming, with hardwood floors, a cozy living room centred around a painted brick fireplace, and a separate dining room that easily handles family dinners and holidays alike. The kitchen offers plenty of cabinetry and counter space, with room to gather while meals come together. Both bedrooms are comfortably sized, and the 4-piece bathroom serves the main floor well.The real surprise is out back. The fully fenced backyard is deep, private and lined with mature trees, with a storage shed and room for kids, pets, gardens, a patio, or all of the above. There is space here you simply do not expect, and it lives like a much bigger property.The lower level provides laundry and plenty of storage, with room to add your own finishing touches over time. Perfect for first-time buyers, downsizers, or investors looking for a solid brick bungalow in a well-established neighbourhood, close to schools, parks, shopping and transit, with easy access across the city. Simple, solid and full of potential. (id:63626)
Listed by: WES WATSON, Broker, RE/MAX ICON REALTY

Home facts and features

Price details
List Price
Gross Taxes for 2026
$2,330
Home facts
Bedrooms
2
Full Bathrooms
1
Parking Spaces
2
Parking Details
No Garage
Property Type
House
Lot Size
30 ft x 168 ft (5046 ft²)
Depth
168.2 feet
Frontage
30.0 feet
Title
Freehold
Style
Bungalow
Exterior Finish
Brick
Heating Type
Forced air, Natural gas
Cooling
Central air conditioning
Basement Details
Unfinished,
Features
Fireplace(s)
Appliances
Water Heater
Community
Agent details
Primary Agent
Primary Broker
RE/MAX ICON REALTY
Listing details
Days on REW
1 Day
MLS® Number
X14161798
Source
Canadian Real Estate Association
Board
London and St. Thomas Association of REALTORS®
Is this your listing? Help it to stand out.

Mortgage Calculator

provided by REW Digital Ltd
Estimated Payments
Purchase Price
Mortgage Total
Down Payment
Amortization
25 Years
Interest Rate
3.99%

Connect with our mortgage partner

Frank Mortgage

Frank Mortgage

Canada's No Fee Mortgage Marketplace

Online mortgage broker offering quick and simple access to Canada's top lenders – compare rates and complete your mortgage in a secure online environment

Connect with a mortgage expert

The displayed rates are provided as guidance only, are not guaranteed, or are to be considered an approval of credit. Approval will be based solely on your personal situation. You are encouraged to speak with a Mortgage Professional for the most accurate information and to determine your eligibility.

Property Insights

Académie de la Tamise
  • Public
  • JK - 6
Prince Charles Public School
  • Public
  • JK - 8
Holy Cross School
  • Catholic
  • JK - 8
St Pius X School
  • Catholic
  • JK - 8
Blessed Sacrament School
  • Catholic
  • JK - 8
John Paul II Catholic Secondary School
  • Catholic
  • 9 - 12
Ealing Public School
  • Public
  • JK - 8
Trafalgar Public School
  • Public
  • JK - 8
East Carling Public School
  • Public
  • JK - 8
Franklin D Roosevelt Public School
  • Public
  • JK - 8
School catchments and distances are intended to be used as reference only. To verify enrolment eligibility for a property, contact the school directly.Report Incorrect Info
Listing data is subject to copyright, disclaimer, and additional requirements from the data provider. See our Terms of Use for terms applicable to this listing. Listing data was last updated on 2026-11-09.
We use cookies and other technologies for functionality, security, and to provide you with a personalized experience on our online services. By continuing to use our online services, you agree to our Privacy Policy and Terms of Use. For information on how to adjust your privacy settings, visit our Cookie Policy.
Dismiss