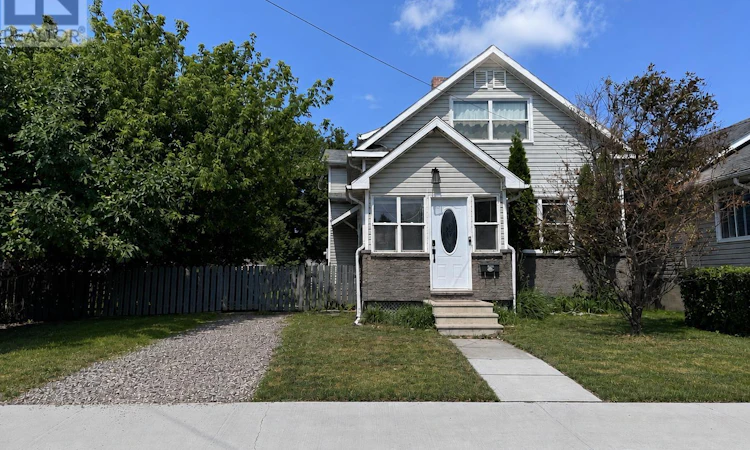
For Sale: 128 Third Street W, Fort Frances, ON - REW
Boost your listing
Listing featured. Your listing will be featured on REW.
View featured placement
$435,000
6 bd 3 ba 2050 sf House

128 Third St WFort Frances, ON, P9A 3A3

  • 6 Bed
  • 3 Bath
  • 2050 Sqft
  • House

About this home

Welcome to this beautifully updated 2-storey home, offering over 2,000 sq. ft. of thoughtfully designed living space with 6 bedrooms and 2.5 bathrooms, providing ample space for growing families, multi-generational living, or anyone looking to spread out. The heart of the home is the beautifully designed chef-inspired kitchen, blending style and functionality with warm floor-to-ceiling wood cabinetry, elegant quartz countertops, and a large centre island with seating for family and guests. A sleek undermount sink with a modern pull-down faucet, recessed lighting, and a neutral colour palette create a bright, inviting atmosphere. At the same time, the spacious walk-in pantry with adjustable shelving and convenient door-mounted storage provides exceptional organization. The bright, open-concept living and dining area creates an inviting space for gathering with family and friends. The impressive primary suite is a true retreat, complete with a spa-inspired ensuite featuring a steam shower with an essential oil infusion system, heated tile floors, and a walk-in closet with laundry hookups, allowing for the option of a convenient main-floor laundry setup. Upstairs, a spacious dedicated laundry room with abundant shelving provides additional storage and organization for busy households. Designed with comfort and efficiency in mind, the home is equipped with a high-efficiency Navien boiler providing zoned in-floor radiant heating and on-demand domestic hot water. The full unfinished basement offers abundant storage and endless potential for future development. Outside, enjoy a fully fenced backyard complete with a deck and storage shed, offering plenty of space for entertaining, children, and pets. With over 2,000 sq. ft. of living space, quality finishes, modern mechanical systems, and thoughtful features throughout, this move-in-ready home is one you won’t want to miss. (id:63626)
Listed by: ALYSSA MUTZ, Salesperson, CENTURY 21 NORTHERN CHOICE REALTY LTD.

Home facts and features

Price details
List Price
Gross Taxes for 2026
$2,934
Home facts
Bedrooms
6
Full Bathrooms
2
Partial Bathrooms
1
Parking Details
Gravel, No Garage
Property Type
House
Lot Size
37 ft x 0 ft (29620 ft²)
Depth
Frontage
37.5
Style
2 Level
Exterior Finish
Vinyl
Heating Type
In Floor Heating
Basement Details
Unfinished, Full
Features
Crushed stone driveway
Appliances
Alarm System, Dishwasher, Dryer, Microwave, Oven - Built-In, Stove, Washer
Agent details
Primary Agent
ALYSSA MUTZ
Primary Broker
CENTURY 21 NORTHERN CHOICE REALTY LTD.
Listing details
Days on REW
1 Day
MLS® Number
TB2602125
Source
Canadian Real Estate Association
Board
Thunder Bay Real Estate Board

Is this your listing? Help it to stand out.

Mortgage Calculator

Estimated Payments
Purchase Price
Mortgage Total
Down Payment
Amortization
25 Years
Interest Rate
3.99%

Connect with our mortgage partner

REW Money

REW Money

REW Money

Connect with a mortgage expert

The displayed rates are provided as guidance only, are not guaranteed, or are to be considered an approval of credit. Approval will be based solely on your personal situation. You are encouraged to speak with a Mortgage Professional for the most accurate information and to determine your eligibility.

Property Insights

Robert Moore Public School
  • Public
  • JK - 8
J W Walker Public School
  • Public
  • JK - 6
St Francis School
  • Catholic
  • 4 - 8
St Michaels School
  • Catholic
  • JK - 3
Fort Frances High School
  • Public
  • 7 - 12
School catchments and distances are intended to be used as reference only. To verify enrolment eligibility for a property, contact the school directly.Report Incorrect Info
Listing data is subject to copyright, disclaimer, and additional requirements from the data provider. See our Terms of Use for terms applicable to this listing. Listing data was last updated on 2026-07-28.

