For Sale: 1270 Saginaw Crescent, Mississauga, ON - REW
Boost your listing
Listing featured. Your listing will be featured on REW.
View featured placement
$2,999,000
5 + 2 bd 6 ba 3500 - 5000 sf House

1270 Saginaw CrescentMississauga, ON, L5H 4B8

Lorne Park
  • 5 + 2 Bed
  • 6 Bath
  • 3500 - 5000 Sqft
  • House

About this home

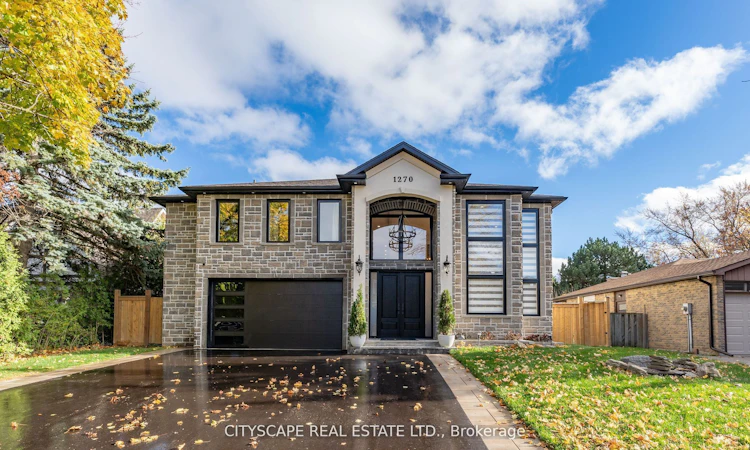
Welcome to 1270 Saginaw Cres - an architectural masterpiece offering approximately 4,300 sqft of living space in the esteemed Lorne Park enclave. This stunning residence captivates with impeccable stone facade, arched windows, and grand entrance that exudes timeless allure. Inside, you're greeted with soaring ceiling heights, rich hardwood floors, intricate wainscotting, glistening LED pot lights, and a magnificent chandelier that beautifully illuminates the space. The living room is a show stopper with a floor to ceiling feature wall adorned with an electric fireplace. Natural light streams through stylish blinds, further enhancing the open concept floor plan. Curated for 5 star culinary experience, your chef's kitchen is equipped with high-end stainless steel appliances, custom cabinetry, and a breakfast area that flows seamlessly to your backyard oasis. Here, you'll enjoy meticulously landscaped grounds elevated with a luxurious stone patio, an in-ground pool, and a rough-in for an outdoor bathroom. Ascend upstairs via a floating staircase and into the Owners suite designed as your very own private sanctuary and complete with an expansive walk-in closet and a spa-like 5-piece ensuite. 4 additional bedrooms with their own captivating design details down the hall. The finished lower level provides a versatile space with a self-contained apartment ideal for multigenerational living or rental income. Here, you'll locate a fully equipped kitchen, a spacious rec room, a family room, 2 generously sized bedrooms, a 3-piece bathroom, a laundry area, and its own private entrance. With ample parking, newly installed shingles (Oct 2024), and exquisite attention to detail throughout, this home is a harmonious blend of style and comfort. Steps to top-rated schools, parks, and walking trails. Minutes to Lake Ontario, shopping, dining, and Clarkson/Lorne Park villages. Easy access to QEW, GO Transit, and Port Credit Marina. Enjoy nearby golf courses and waterfront.
Listed by: Mohamed Tarek Asfari, Salesperson, CITYSCAPE REAL ESTATE LTD.

Home facts and features

Price details
List Price
Gross Taxes for 2025
$17,255
Home facts
Bedrooms
5 + 2
Full Bathrooms
6
Parking Spaces
8
Parking Details
Private Double
Property Type
House
Lot Size
64 ft x 117 ft (7538 ft²)
Depth
117.79
Frontage
64.0
Exterior Finish
Stucco (Plaster), Stone
Heating Type
Forced Air, Gas
Cooling
Central Air
Pool
Inground
Basement Details
Separate Entrance, Full
Features
Built-In-BBQ, Carbon Monoxide Detectors, Fenced Yard, Lake/Pond, Park, Patio, Privacy, School, School Bus Route, Wooded/Treed
Community
Agent details
Primary Agent
Primary Broker
CITYSCAPE REAL ESTATE LTD.
Listing details
Days on REW
30 Days
Property Views
12
MLS® Number
W13487990
Source
Toronto Real Estate Board
Is this your listing? Help it to stand out.

Mortgage Calculator

Estimated Payments
Purchase Price
Mortgage Total
Down Payment
Amortization
25 Years
Interest Rate
3.99%

Connect with our mortgage partner

REW Money

REW Money

REW Money

Connect with a mortgage expert

The displayed rates are provided as guidance only, are not guaranteed, or are to be considered an approval of credit. Approval will be based solely on your personal situation. You are encouraged to speak with a Mortgage Professional for the most accurate information and to determine your eligibility.

Property Insights

Lorne Park Public School
  • Public
  • JK - 6
White Oaks Montessori School
  • Private
  • PS - 6
Oakridge Public School
  • Public
  • JK - 6
Holy Name of Mary College School
  • Private
  • 5 - 12
Lorne Park Secondary School
  • Public
  • 9 - 12
Tecumseh Public School
  • Public
  • JK - 8
Whiteoaks Public School
  • Public
  • JK - 6
Clarke Christian Montessori Academy
  • Private
  • PS - 8
Hillcrest Public School
  • Public
  • JK - 8
St Martin Secondary School
  • Catholic
  • 9 - 12
School catchments and distances are intended to be used as reference only. To verify enrolment eligibility for a property, contact the school directly.Report Incorrect Info
Listing data is subject to copyright, disclaimer, and additional requirements from the data provider. See our Terms of Use for terms applicable to this listing. Listing data was last updated on 2026-07-25.

