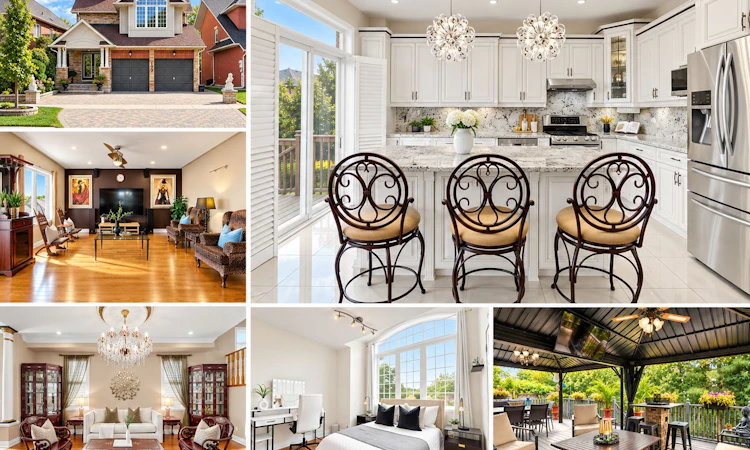
For Sale: 127 Russell Jarvis Drive, Markham, ON - REW
Boost your listing
Listing featured. Your listing will be featured on REW.
View featured placement
$1,525,000
4 bd 4 ba 3000 - 3500 sf House
127 Russell Jarvis Drive
Street ViewDirections

127 Russell Jarvis DriveMarkham, ON, L3S 4B3

Legacy
  • 4 Bed
  • 4 Bath
  • 3000 - 3500 Sqft
  • House

About this home

Stunning 4 bedroom plus loft, 4 bathroom detached home in the desirable Legacy neighbourhood on a 36.27 x 116.77 ft lot. Approximately 3,100 sq. ft. of living space across three levels per floor plan, with extensive updates completed in 2024. The open concept main floor features 9 ft ceilings, hardwood floors, crown moulding and LED pot lights throughout, with popcorn ceilings removed for a clean, modern finish. California shutters throughout. The renovated kitchen showcases granite counters, maple cabinetry, and a centre island with a breakfast area and walkout to the deck, flowing into a family room with a gas fireplace. Swarovski chandeliers accent the main floor, kitchen and loft. All bathrooms are updated with granite countertops and LED pot lighting. The primary bedroom includes a 4 piece ensuite and walk-in closet. An expansive third level loft with hardwood flooring and its own 3 piece ensuite offers flexible space, ideal for a fifth bedroom, extended family or a private retreat. The full unfinished basement offers generous space for storage or future development. Furnace and air conditioner replaced in 2021, roof approximately 2021. Fenced and landscaped backyard with a deck featuring two aluminum gazebos and a 45 inch TV, perfect for entertaining. Attached 2 car garage. Close to parks, schools and a community centre, with quick access to Hwy 407 and Ninth Line. Two virtual tours available, including a 3D Matterport walkthrough. Buyer and buyer's agent to verify all measurements, taxes, and any information deemed important.
Listed by: Brian Merwyn D`costa, Salesperson, RE/MAX REALTY SERVICES INC.

Home facts and features

Price details
List Price
Gross Taxes for 2026
$6,360
Home facts
Bedrooms
4
Full Bathrooms
4
Parking Spaces
5
Parking Details
Private
Property Type
House
Lot Size
36 ft x 116 ft (4235 ft²)
Depth
116.77
Frontage
36.27
Exterior Finish
Brick
Heating Type
Forced Air, Gas
Cooling
Central Air
Basement Details
Full
Features
Hospital, Park, Rec./Commun.Centre, School
Community
Agent details
Primary Agent
Primary Broker
RE/MAX REALTY SERVICES INC.
Listing details
Days on REW
1 Day
MLS® Number
N13812570
Source
Toronto Real Estate Board
Is this your listing? Help it to stand out.

Mortgage Calculator

Estimated Payments
Purchase Price
Mortgage Total
Down Payment
Amortization
25 Years
Interest Rate
3.99%

Connect with our mortgage partner

Frank Mortgage

Frank Mortgage

Canada's No Fee Mortgage Marketplace

Online mortgage broker offering quick and simple access to Canada's top lenders – compare rates and complete your mortgage in a secure online environment

Connect with a mortgage expert

The displayed rates are provided as guidance only, are not guaranteed, or are to be considered an approval of credit. Approval will be based solely on your personal situation. You are encouraged to speak with a Mortgage Professional for the most accurate information and to determine your eligibility.

Property Insights

Legacy Public School
  • Public
  • JK - 8
William Armstrong Public School
  • Public
  • JK - 8
Sir Richard W Scott Catholic Elementary School
  • Catholic
  • JK - 8
Boxwood Public School
  • Public
  • JK - 8
David Suzuki Public School
  • Public
  • JK - 8
Academic Vision
  • Private
  • 9 - 12
Markham District School
  • Public
  • 9 - 12
Cambridge Academy - Markham
  • Private
  • 9 - 12
Franklin Street Public School
  • Public
  • JK - 8
Reesor Park Public School
  • Public
  • JK - 8
School catchments and distances are intended to be used as reference only. To verify enrolment eligibility for a property, contact the school directly.Report Incorrect Info
Listing data is subject to copyright, disclaimer, and additional requirements from the data provider. See our Terms of Use for terms applicable to this listing. Listing data was last updated on 2026-09-22.
We use cookies and other technologies for functionality, security, and to provide you with a personalized experience on our online services. By continuing to use our online services, you agree to our Privacy Policy and Terms of Use. For information on how to adjust your privacy settings, visit our Cookie Policy.
Dismiss

