For Sale: 127 Leopold Street, Quinte West, ON - REW
Boost your listing
Listing featured. Your listing will be featured on REW.
View featured placement
$329,000
2 bd 1 ba 700 - 1099 sf House

127 Leopold StreetQuinte West, ON, K8V 2K5

  • 2 Bed
  • 1 Bath
  • 700 - 1099 Sqft
  • House

About this home

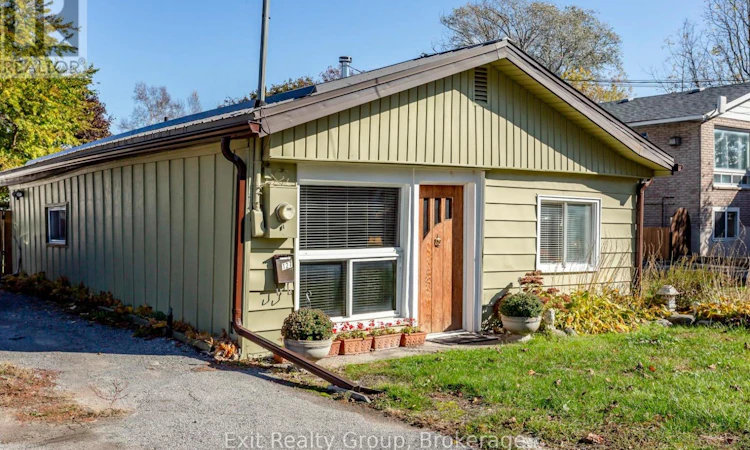
Welcome to 127 Leopold Street, a charming and easy-to-maintain bungalow situated on a generous in-town lot with full municipal services. Offering 2 bedrooms and 1 bathroom, this inviting home is a great option for first-time buyers, downsizers, or anyone looking for comfortable one-level living. Outside, you'll appreciate the paved driveway, fully fenced and beautifully landscaped yard, and plenty of space to relax, entertain, or enjoy summer BBQs on the patio. A versatile double shed provides excellent storage, with one side heated for tools, hobbies, or a workshop and the other ideal for keeping outdoor essentials neatly organized. Inside, the bright kitchen includes appliances and offers convenient access to the backyard patio for easy outdoor dining. The spacious living room provides a comfortable place to unwind, while the four-piece bathroom adds character with a vintage-inspired vanity and vessel sink. A convenient washer/dryer combination makes everyday living even simpler. The primary bedroom features large windows that bring in plenty of natural light, while the second bedroom offers flexibility for child, guests, a home office, or hobby space. Comfortable, easy to heat ,practical, and full of charm, this sweet bungalow offers low maintenance living with a spacious yard - all within the convenience of Trenton. (id:63626)
Listed by: Nancy Durelle, Salesperson, Exit Realty Group

Home facts and features

Price details
List Price
Gross Taxes for 2026
$1,427
Home facts
Bedrooms
2
Full Bathrooms
1
Parking Spaces
4
Parking Details
No Garage
Property Type
House
Lot Size
33 ft x 127 ft (4191 ft²)
Depth
127 feet
Frontage
33.0 feet
Title
Freehold
Style
Bungalow
Exterior Finish
Wood, Vinyl siding
Heating Type
Baseboard heaters, Electric
Cooling
Window air conditioner
Features
Carpet Free, Paved yard, Smoke Detectors
Appliances
Refrigerator, Stove, Washer, Water Heater, Water meter
Agent details
Primary Agent
Nancy Durelle
Primary Broker
Exit Realty Group
Listing details
Days on REW
20 Days
Property Views
77
MLS® Number
X13732924
Source
Canadian Real Estate Association

Is this your listing? Help it to stand out.

Mortgage Calculator

Estimated Payments
Purchase Price
Mortgage Total
Down Payment
Amortization
25 Years
Interest Rate
3.99%

Connect with our mortgage partner

Frank Mortgage

Frank Mortgage

Canada's No Fee Mortgage Marketplace

Online mortgage broker offering quick and simple access to Canada's top lenders – compare rates and complete your mortgage in a secure online environment

Connect with a mortgage expert

The displayed rates are provided as guidance only, are not guaranteed, or are to be considered an approval of credit. Approval will be based solely on your personal situation. You are encouraged to speak with a Mortgage Professional for the most accurate information and to determine your eligibility.

Property Insights

Trent River Public School
  • Public
  • JK - 8
North Trenton Public School
  • Public
  • JK - 6
College Street Public School
  • Public
  • JK - 8
V P Carswell Public School
  • Public
  • JK - 8
St Mary Catholic School
  • Catholic
  • JK - 8
Trenton High School
  • Public
  • 9 - 12
Breadner Elementary School
  • Public
  • JK - 8
Marc-Garneau School
  • Public
  • 7 - 12
Prince Charles Public School
  • Public
  • JK - 8
É Élém C L'Envol
  • Catholic
  • JK - 8
School catchments and distances are intended to be used as reference only. To verify enrolment eligibility for a property, contact the school directly.Report Incorrect Info
Listing data is subject to copyright, disclaimer, and additional requirements from the data provider. See our Terms of Use for terms applicable to this listing. Listing data was last updated on 2026-09-19.
We use cookies and other technologies for functionality, security, and to provide you with a personalized experience on our online services. By continuing to use our online services, you agree to our Privacy Policy and Terms of Use. For information on how to adjust your privacy settings, visit our Cookie Policy.
Dismiss

