For Sale: 127 Gay Crescent, Kitchener, ON - REW
Boost your listing
Listing featured. Your listing will be featured on REW.
View featured placement
$685,000
3 bd • 2 ba • 2155 sf • House

127 Gay CrescentKitchener, ON, N2A 2C2

  • 3 Bed
  • 2 Bath
  • 2155 Sqft
  • House

About this home

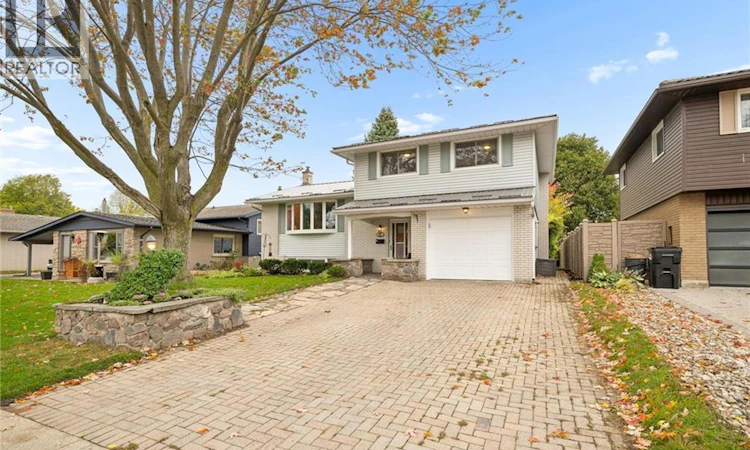
Framed by a dreamy, tree-lined street on a large lot, this completely reimagined mid-century four-level sidesplit is where you will want to call home. From the double-wide interlock driveway to the 2019 steel roof with leaf guards, every inch of this solid brick home was built to stand the test of time. The covered front porch draws you into a bright foyer with direct garage access. Just off the foyer, the cozy family room anchors the main level, ready for warm winter nights spent in front of the crackling wood-burning fireplace enhanced by the sparkling granite field-stone wall. The sliding doors open to a large deck, offering seamless indoor-outdoor living under the gazebo while the kids explore their very own treehouse. On the upper levels are stunning, refinished hardwood floors with tall baseboards, professionally painted walls, and oversized, sun-drenched vinyl windows. The custom solid-wood kitchen offers open shelving, undermount lighting, clever lazy Susan's, and a breakfast peninsula. The fully renovated main bathroom has exceptional storage, double sinks and a deep soaking tub. But the layout has even more to offer. The lower rec room features durable luxury vinyl plank flooring and bright lookout windows. From here, you have access to an absolutely massive crawl space. There is also a renovated three-piece bathroom, a dedicated fridge room, and a generous laundry room. There is a massive crawl space to house all your camping and Christmas gear. If you are searching for a property that delivers a private, mature-tree setting, (an 8' wood fence is scheduled for the left side of the yard) your search ends here. This is the kind of home where you comfortably plant deep roots. Best of all, the location lets you leave the car behind. Highly sought-after Stanley Park is famous for the Lyle Hallman Pool, its active community center, forested walking trails, shops, restaurants, and has close access to the expressway. (id:63626)
Listed by: Helen Fidler, Salesperson, RE/MAX SOLID GOLD REALTY (II) LTD.

Home facts and features

Price details
List Price
Gross Taxes for 2026
$4,491
Home facts
Bedrooms
3
Full Bathrooms
2
Parking Spaces
4
Parking Details
Attached Garage
Property Type
House
Depth
Frontage
53.0 feet
Year Built
Built in 1968 (58 yrs old)
Title
Freehold
Style
Other
Exterior Finish
Brick, Vinyl siding
Heating Type
Forced air, Natural gas
Cooling
Central air conditioning
Basement Details
Finished, Full
Features
Automatic Garage Door Opener, Conservation/green belt, Smoke Detectors
Appliances
Central Vacuum - Roughed In, Dishwasher, Dryer, Garage door opener, Refrigerator, Stove, Washer, Water softener
Agent details
Primary Agent
Helen Fidler
Primary Broker
RE/MAX SOLID GOLD REALTY (II) LTD.
Listing details
Days on REW
1 Day
MLS® Number
40872122
Source
Canadian Real Estate Association

Is this your listing? Help it to stand out.

Mortgage Calculator

provided by REW Digital Ltd
Estimated Payments
Purchase Price
Mortgage Total
Down Payment
Amortization
25 Years
Interest Rate
3.99%

Connect with our mortgage partner

Frank Mortgage

Frank Mortgage

Canada's No Fee Mortgage Marketplace

Online mortgage broker offering quick and simple access to Canada's top lenders – compare rates and complete your mortgage in a secure online environment

Connect with a mortgage expert

The displayed rates are provided as guidance only, are not guaranteed, or are to be considered an approval of credit. Approval will be based solely on your personal situation. You are encouraged to speak with a Mortgage Professional for the most accurate information and to determine your eligibility.

Property Insights

Crestview Public School
  • Public
  • JK - 6
St Daniel Catholic Elementary School
  • Catholic
  • JK - 8
Franklin Public School
  • Public
  • JK - 6
Stanley Park Public School
  • Public
  • 7 - 8
Grand River Collegiate Institute
  • Public
  • 9 - 12
Lackner Woods School
  • Public
  • JK - 6
Canadian Martyrs Catholic Elementary School
  • Catholic
  • JK - 8
Sunnyside Public School
  • Public
  • 7 - 8
Smithson Public School
  • Public
  • JK - 6
Eastwood Collegiate Institute
  • Public
  • 9 - 12
School catchments and distances are intended to be used as reference only. To verify enrolment eligibility for a property, contact the school directly.Report Incorrect Info
Listing data is subject to copyright, disclaimer, and additional requirements from the data provider. See our Terms of Use for terms applicable to this listing. Listing data was last updated on 2026-10-17.
We use cookies and other technologies for functionality, security, and to provide you with a personalized experience on our online services. By continuing to use our online services, you agree to our Privacy Policy and Terms of Use. For information on how to adjust your privacy settings, visit our Cookie Policy.
Dismiss

