For Sale: 127-12421 Ninth Line, Whitchurch-Stouffville, ON - REW
Boost your listing
Listing featured. Your listing will be featured on REW.
View featured placement
$574,900
3 bd 2 ba 1000 - 1198 sf Townhouse

127 - 12421 Ninth LineWhitchurch-Stouffville, ON, L4A 1J3

Stouffville
  • 3 Bed
  • 2 Bath
  • 1000 - 1198 Sqft
  • Townhouse

About this home

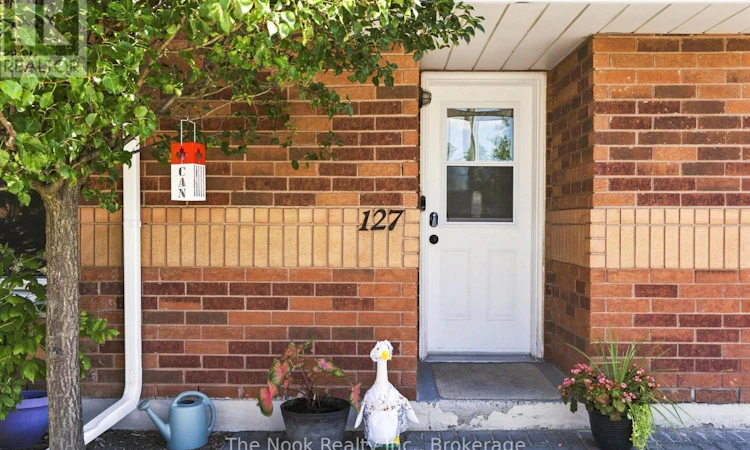
Welcome to 12421 Ninth Line, Unit 127, a bright and spacious main-floor end unit offering 1,191 sq. ft. of thoughtfully designed living space in the heart of Stouffville. The front landscaping creates a welcoming entrance, while a mature tree adds beautiful privacy. Your designated parking space is conveniently located just steps from your front door, making coming and going a breeze. This inviting home offers the ease of condo living with the comfortable feel of a two-storey home. Inside, you'll find a functional layout with three bedrooms, two bathrooms, convenient second-floor laundry, and an affordable heat pump system that provides efficient heating and cooling. From the kitchen, step outside to your own private fenced patio, perfect for morning coffee or simply relaxing outdoors. Monthly maintenance fees include water, landscaping, snow removal from walkways and common areas, garbage disposal, property management, building insurance, and exterior maintenance and repairs, including windows, roof, and doors. Owners are responsible for clearing their individual parking spaces, and visitor parking is available for guests. Located just steps from downtown Stouffville, enjoy easy access to local shops, restaurants, the Stouffville GO Station, public transit, schools, parks, and trails. Walk to the Stouffville Arena and surrounding recreational facilities, where you'll find two ice rinks, soccer fields, tennis courts, and an oval track. Bright, private, spacious and exceptionally well located, this end-unit home is a fantastic opportunity for first-time buyers, downsizers or anyone looking to enjoy a walkable community with everything close at hand. (id:63626)
Listed by: Alanna Eadie, Salesperson, The Nook Realty Inc.

Home facts and features

Price details
List Price
Gross Taxes for 2026
$2,312
Strata Maintenance Fees
$675 Monthly
Home facts
Bedrooms
3
Full Bathrooms
1
Partial Bathrooms
1
Parking Spaces
1
Parking Details
No Garage
Property Type
Townhouse
Title
Condo/Strata
Exterior Finish
Brick, Vinyl siding
Heating Type
Heat Pump, Forced air, Natural gas
Appliances
Dishwasher, Dryer, Refrigerator, Stove, Washer, Water Heater
Community
Agent details
Primary Agent
Alanna Eadie
Primary Broker
The Nook Realty Inc.
Listing details
Days on REW
1 Day
MLS® Number
N13691322
Source
Canadian Real Estate Association

Is this your listing? Help it to stand out.

Mortgage Calculator

Estimated Payments
Purchase Price
Mortgage Total
Down Payment
Amortization
25 Years
Interest Rate
3.99%

Connect with our mortgage partner

REW Money

REW Money

REW Money

Connect with a mortgage expert

The displayed rates are provided as guidance only, are not guaranteed, or are to be considered an approval of credit. Approval will be based solely on your personal situation. You are encouraged to speak with a Mortgage Professional for the most accurate information and to determine your eligibility.

Property Insights

Glad Park Public School
  • Public
  • JK - 8
St Mark Catholic Elementary School
  • Catholic
  • JK - 8
Pape-François School
  • Catholic
  • K - 8
St Brendan Catholic School
  • Catholic
  • JK - 8
Stouffville District Secondary School
  • Public
  • 9 - 12
St Brigid Catholic Elementary School
  • Catholic
  • JK - 8
Harry Bowes Public School
  • Public
  • JK - 8
Summitview Public School
  • Public
  • JK - 8
Wendat Village Public School
  • Public
  • JK - 8
Oscar Peterson Public School
  • Public
  • JK - 8
School catchments and distances are intended to be used as reference only. To verify enrolment eligibility for a property, contact the school directly.Report Incorrect Info
Listing data is subject to copyright, disclaimer, and additional requirements from the data provider. See our Terms of Use for terms applicable to this listing. Listing data was last updated on 2026-08-20.
We use cookies and other technologies for functionality, security, and to provide you with a personalized experience on our online services. By continuing to use our online services, you agree to our Privacy Policy and Terms of Use. For information on how to adjust your privacy settings, visit our Cookie Policy.
Dismiss






