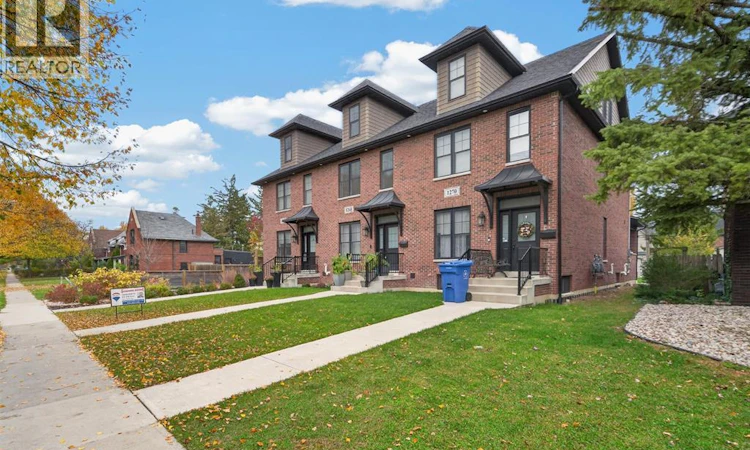
For Sale: 1268 Argyle Road, Windsor, ON - REW
Boost your listing
Listing featured. Your listing will be featured on REW.
View featured placement
$714,500
3 + 1 bd • 2 ba • sf • Townhouse

1268 Argyle RoadWindsor, ON, N8Y 3K4

Walkerville
  • 3 + 1 Bed
  • 2 Bath
  • Sqft
  • Townhouse

About this home

STUNNING 2.5-STOREY TOWNHOUSE IN THE HEART OF WALKERVILLE! Modern, trendy, and full of character! Welcome to this beautiful 2.5-storey townhouse, thoughtfully designed to complement the charm and vibrant atmosphere of historic Walkerville! This impressive home features a bright and spacious open-concept main floor with a large living room, dining area, and gorgeous modern kitchen, creating the perfect setting for everyday living and entertaining. Just off the kitchen, you'll find a fantastic covered concrete porch complete with retractable screens, providing a wonderful outdoor space to relax or entertain family and friends. A convenient 2-piece powder room completes the main level. The second storey offers two generously sized bedrooms, a full bathroom, and an additional versatile room that can be used as a home office, guest room, or third bedroom. The large finished third-floor loft provides even more living space, ideal for a family room, home office, or private retreat. The full, partially finished basement offers additional potential and features laundry facilities, a utility room, and a rough-in for a future bathroom. Location, location, location! Situated in the heart of one of Windsor's most desirable and vibrant neighbourhoods, this home is conveniently located close to shopping, trendy restaurants, schools, public transit, and all the amenities that make Walkerville such a special place to call home. (id:63626)
Listed by: JOHN PENTO, Salesperson, REMAX PREFERRED REALTY LTD. - 586

Home facts and features

Price details
List Price
Home facts
Bedrooms
3 + 1
Full Bathrooms
1
Partial Bathrooms
1
Property Type
Townhouse
Year Built
Built in 2022 (4 yrs old)
Title
Freehold
Exterior Finish
Brick, Aluminum/Vinyl
Heating Type
Forced air, Natural gas, Furnace
Cooling
Central air conditioning
Features
Rear Driveway
Appliances
Dishwasher, Dryer, Refrigerator, Stove, Washer
Community
Agent details
Primary Agent
JOHN PENTO
Primary Broker
REMAX PREFERRED REALTY LTD. - 586
Listing details
Days on REW
1 Day
MLS® Number
26027966
Source
Canadian Real Estate Association
Board
Windsor-Essex County Association of REALTORS®
Is this your listing? Help it to stand out.

Mortgage Calculator

provided by REW Digital Ltd
Estimated Payments
Purchase Price
Mortgage Total
Down Payment
Amortization
25 Years
Interest Rate
3.99%

Connect with our mortgage partner

Frank Mortgage

Frank Mortgage

Canada's No Fee Mortgage Marketplace

Online mortgage broker offering quick and simple access to Canada's top lenders – compare rates and complete your mortgage in a secure online environment

Connect with a mortgage expert

The displayed rates are provided as guidance only, are not guaranteed, or are to be considered an approval of credit. Approval will be based solely on your personal situation. You are encouraged to speak with a Mortgage Professional for the most accurate information and to determine your eligibility.

Property Insights

É Élém L'Envolée
  • Public
  • JK - 6
St Anne French Immersion Catholic School
  • Catholic
  • JK - 8
Walkerville Collegiate Institute
  • Public
  • 9 - 12
King Edward Public School
  • Public
  • JK - 8
Prince Edward Public School
  • Public
  • JK - 8
Giles Campus French Immersion Public School
  • Public
  • JK - 8
St Angela Catholic School
  • Catholic
  • JK - 8
John Campbell Public School
  • Public
  • JK - 8
Frank W Begley Public School
  • Public
  • JK - 8
Hugh Beaton Public School
  • Public
  • JK - 8
School catchments and distances are intended to be used as reference only. To verify enrolment eligibility for a property, contact the school directly.Report Incorrect Info
Listing data is subject to copyright, disclaimer, and additional requirements from the data provider. See our Terms of Use for terms applicable to this listing. Listing data was last updated on 2026-11-13.
We use cookies and other technologies for functionality, security, and to provide you with a personalized experience on our online services. By continuing to use our online services, you agree to our Privacy Policy and Terms of Use. For information on how to adjust your privacy settings, visit our Cookie Policy.
Dismiss