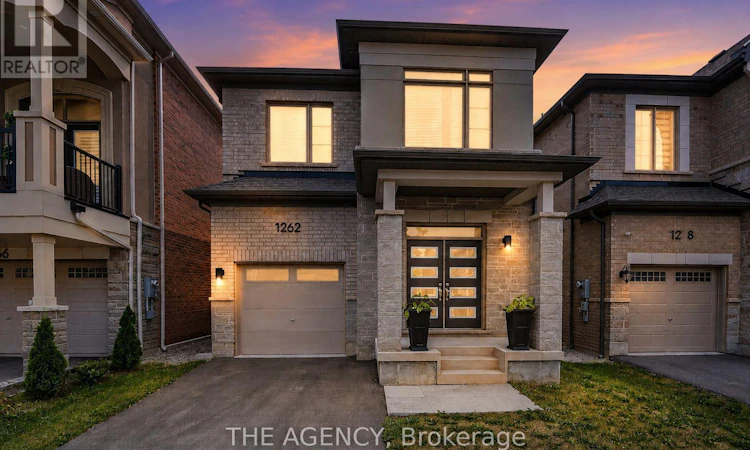
For Sale: 1262 Trudeau Drive, Milton, ON - REW
Boost your listing
Listing featured. Your listing will be featured on REW.
View featured placement
$1,199,900
4 bd 3 ba 1500 - 1999 sf House

1262 Trudeau DriveMilton, ON, L9T 6H8

Derry Green Business Park
  • 4 Bed
  • 3 Bath
  • 1500 - 1999 Sqft
  • House

About this home

Welcome to this beautifully upgraded Mattamy Holbrook model, built in 2023 and ideallysituated in one of Milton's most desirable family-friendly communities. This exceptional4-bedroom, 3-bathroom detached home has been thoughtfully enhanced with premiumbuilder upgrades and offers the perfect blend of modern design, functionality, andeveryday comfort. Step inside to a bright, open-concept layout featuring hardwoodflooring, smooth ceilings, extensive pot lighting throughout, and an inviting great roomanchored by a cozy gas fireplace. The chef-inspired kitchen is designed to impress withquartz countertops, a large centre island, upgraded soft-close cabinetry with stackedupper cabinets, pantry, and premium finishes-ideal for both everyday living and entertaining.Upstairs, you'll find four generously sized bedrooms, including a spacious primaryretreat complete with a walk-in closet and a luxurious 5-piece ensuite. Every space hasbeen thoughtfully designed to maximize comfort and functionality for today's family.The separate side entrance provides access to a partially finished basement featuring afinished home office, bathroom rough-in, and outstanding potential for an in-law suite, recreation space,or future income opportunity. Additional features include 200-amp electrical service, EV charger, attachedone-car garage with parking for two vehicles, main floor laundry with garage access, premium builderpgrades, and quality finishes throughout. Located just minutes from top-rated schools, parks, walkingtrails, shopping, restaurants, public transit, Milton District Hospital, golf courses, and major highways,this move-in-ready home offers an outstanding lifestyle in one of Milton's most sought-after neighbourhoods. (id:63626)
Listed by: Parinaz Mamresuli, Salesperson, RED HOUSE REALTY

Home facts and features

Price details
List Price
Gross Taxes for 2026
$4,818
Home facts
Bedrooms
4
Full Bathrooms
2
Partial Bathrooms
1
Parking Spaces
2
Parking Details
Garage, Attached Garage
Property Type
House
Depth
88.6 feet
Frontage
30.0 feet
Title
Freehold
Exterior Finish
Brick, Stone
Heating Type
Natural gas, Coil Fan
Cooling
Central air conditioning
Basement Details
Partially finished, Separate entrance, Walk out, , ,
Features
Fireplace(s), Smoke Detectors, Sump Pump
Appliances
Blinds, Dishwasher, Dryer, Garage door opener, Garage door opener remote(s), Hood Fan, Refrigerator, Stove, Washer, Water Heater, Water Heater - Tankless, Water meter, Window Coverings
Community
Agent details
Primary Agent
Primary Broker
RED HOUSE REALTY
Listing details
Days on REW
1 Day
MLS® Number
W13595640
Source
Canadian Real Estate Association

Is this your listing? Help it to stand out.

Mortgage Calculator

Estimated Payments
Purchase Price
Mortgage Total
Down Payment
Amortization
25 Years
Interest Rate
3.99%

Connect with our mortgage partner

REW Money

REW Money

REW Money

Connect with a mortgage expert

The displayed rates are provided as guidance only, are not guaranteed, or are to be considered an approval of credit. Approval will be based solely on your personal situation. You are encouraged to speak with a Mortgage Professional for the most accurate information and to determine your eligibility.

Property Insights

Craig Kielburger Secondary School
  • Public
  • 9 - 12
Hawthorne Village Public School
  • Public
  • JK - 8
Guardian Angels Catholic Elementary School
  • Catholic
  • JK - 8
Irma Coulson Elementary Public School
  • Public
  • JK - 8
Bruce Trail Public School
  • Public
  • JK - 8
Our Lady of Fatima Catholic Elementary School
  • Catholic
  • JK - 8
Our Lady of Fatima Catholic School
  • Catholic
  • JK - 8
Tiger Jeet Singh Public School
  • Public
  • JK - 8
St. Anthony of Padua Catholic Elementary School
  • Catholic
  • JK - 8
Sam Sherratt Public School
  • Public
  • JK - 8
School catchments and distances are intended to be used as reference only. To verify enrolment eligibility for a property, contact the school directly.Report Incorrect Info
Listing data is subject to copyright, disclaimer, and additional requirements from the data provider. See our Terms of Use for terms applicable to this listing. Listing data was last updated on 2026-07-23.

