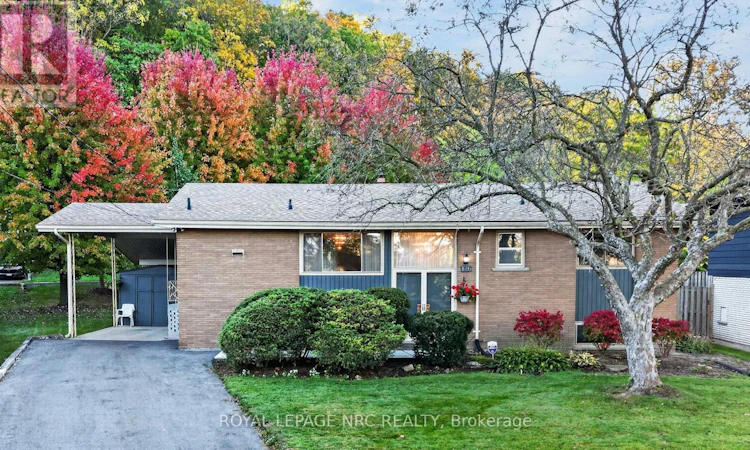
For Sale: 126 Woodside Drive, St. Catharines, ON - REW
Boost your listing
Listing featured. Your listing will be featured on REW.
View featured placement
$599,900
3 + 1 bd • 2 ba • 1100 - 1499 sf • House

126 Woodside DriveSt. Catharines, ON, L2T 1X2

  • 3 + 1 Bed
  • 2 Bath
  • 1100 - 1499 Sqft
  • House

About this home

Welcome to this charming +/- 1242 sq ft brick bungalow nestled on a generous PIE SHAPED LOT in a desirable SOUTH END NEIGHBOURHOOD near Brock University, Pen Centre, Hwy 406, and scenic walking trails along the Niagara Escarpment and Glenridge Naturalization Site. Step through the DOUBLE DOOR ENTRY with its transom window and convenient shoe nook into a sunlit layout featuring HARDWOOD FLOORS throughout the main living areas and 3 good sized bedrooms, including one with a built-in bunk bed unit. The spacious living room highlights a cozy FIREPLACE WITH BRICK WALL and a BIG PICTURE WINDOW overlooking a picturesque BACKYARD WITH A LINE OF TREES providing a beautiful backdrop that changes with every season. Enjoy meals in the separate dining room, or meal prep in the functional kitchen with a window over the sink and direct access to the CARPORT WITH CONCRETE PAD, making outdoor BBQs and unloading groceries easier. Downstairs, the finished basement features a sprawling REC ROOM WITH A SECOND FIREPLACE, a 4th bedroom, a 2nd bathroom (3-piece), and a dedicated laundry area complete with CABINETS AND COUNTER SPACE for folding, alongside a furnace room filled with shelving and closet space for lots of storage. With recent improvements already completed-including ROOF SHINGLES (June 2024), REPAVED DRIVEWAY (2025), CONCRETE FRONT WALKWAY (2025), and UPDATED CARPORT SOFFITS (2025)-A BIT OF PERSONAL UPDATING IS ALL IT TAKES TO MAKE THIS AN ABSOLUTELY STUNNING PLACE TO CALL HOME. (id:63626)
Listed by: Julie Lenchyshyn, Salesperson, ROYAL LEPAGE NRC REALTY

Home facts and features

Price details
List Price
Gross Taxes for 2026
$5,066
Home facts
Bedrooms
3 + 1
Full Bathrooms
2
Parking Spaces
4
Parking Details
Carport, No Garage
Property Type
House
Lot Size
54 ft x 139 ft (7543 ft²)
Depth
139.7 feet
Frontage
54.0 feet
Title
Freehold
Style
Bungalow
Exterior Finish
Wood, Brick Veneer
Heating Type
Forced air, Natural gas
Cooling
Central air conditioning
Basement Details
Partially finished, Full
Features
Fireplace(s)
Appliances
Central Vacuum, Dishwasher, Dryer, Refrigerator, Stove
Agent details
Primary Agent
Julie Lenchyshyn
Primary Broker
ROYAL LEPAGE NRC REALTY
Listing details
Days on REW
1 Day
MLS® Number
X14117252
Source
Canadian Real Estate Association
Board
Niagara Association of REALTORS®
Is this your listing? Help it to stand out.

Mortgage Calculator

provided by REW Digital Ltd
Estimated Payments
Purchase Price
Mortgage Total
Down Payment
Amortization
25 Years
Interest Rate
3.99%

Connect with our mortgage partner

Frank Mortgage

Frank Mortgage

Canada's No Fee Mortgage Marketplace

Online mortgage broker offering quick and simple access to Canada's top lenders – compare rates and complete your mortgage in a secure online environment

Connect with a mortgage expert

The displayed rates are provided as guidance only, are not guaranteed, or are to be considered an approval of credit. Approval will be based solely on your personal situation. You are encouraged to speak with a Mortgage Professional for the most accurate information and to determine your eligibility.

Property Insights

St Peter Catholic Elementary School
  • Catholic
  • JK - 8
Oakridge Public School
  • Public
  • JK - 8
Denis Morris Catholic High School
  • Catholic
  • 9 - 12
Sir Winston Churchill Secondary School
  • Public
  • 9 - 12
ÉÉC Sainte-Marguerite-Bourgeoys-St.Cath
  • Catholic
  • JK - 8
Burleigh Hill Public School
  • Public
  • JK - 8
St Anthony Catholic Elementary School
  • Catholic
  • JK - 8
Monsignor Clancy Catholic Elementary School
  • Catholic
  • 4 - 8
Power Glen School
  • Public
  • JK - 8
Westdale Public School
  • Public
  • JK - 8
School catchments and distances are intended to be used as reference only. To verify enrolment eligibility for a property, contact the school directly.Report Incorrect Info
Listing data is subject to copyright, disclaimer, and additional requirements from the data provider. See our Terms of Use for terms applicable to this listing. Listing data was last updated on 2026-10-26.
We use cookies and other technologies for functionality, security, and to provide you with a personalized experience on our online services. By continuing to use our online services, you agree to our Privacy Policy and Terms of Use. For information on how to adjust your privacy settings, visit our Cookie Policy.
Dismiss