For Sale: 126 Lauder Road, Oshawa, ON - REW
Boost your listing
Listing featured. Your listing will be featured on REW.
View featured placement
$599,900
4 bd 1 ba 700 - 1099 sf House

126 Lauder RoadOshawa, ON, L1G 2H6

O'Neill
  • 4 Bed
  • 1 Bath
  • 700 - 1099 Sqft
  • House

About this home

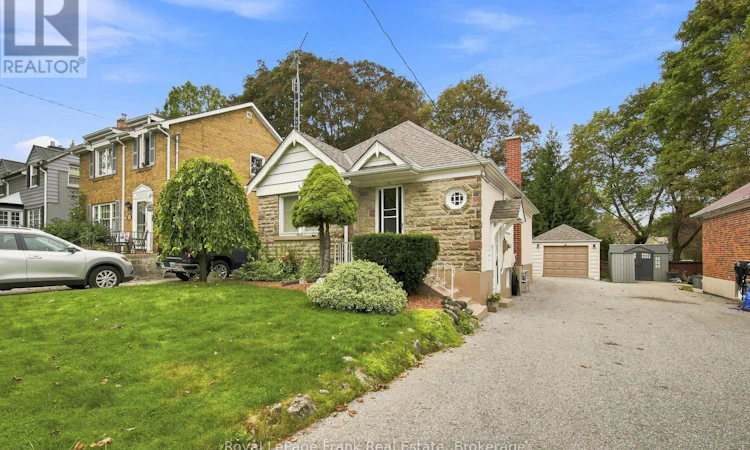
Lovingly Maintained By The Same Owners For An Incredible 54 Years, 126 Lauder Is The Kind Of Home That Tells A Story The Moment You Arrive. Tucked Along A Beautiful Tree-Lined Street In Oshawa's Established O'Neill Neighbourhood, This Charming Home Sits On An Extra-Deep Lot And Offers A Rare Combination Of Character, Versatility And Pride Of Ownership, With Important Updates Already Taken Care Of. Inside, Hardwood Flooring Flows Throughout The Main Level, Where Two Bedrooms And A 4-Piece Bath Create An Easy, Functional Layout Ideal For Downsizers, First-Time Buyers Or Anyone Looking For The Convenience Of Main-Floor Living. One Bedroom Opens Directly Onto The Large Covered Deck, Creating A Wonderful Connection To The Backyard, While The Functional Kitchen Offers Plenty Of Natural Light. A Separate Side Entrance Adds Even More Possibility For Future In-Law Potential. Downstairs, The Finished Basement Provides Additional Living Space With A Generous Recreation Room, Bedroom, Workshop And Plenty Of Storage. Upstairs, A Bright And Spacious Loft Adds Yet Another Flexible Space, Perfect As A Bedroom, Home Office, Studio, Playroom Or Family Room. Outside This Property Really Shines. The Extra-Deep, Beautifully Landscaped Lot Offers Room To Garden, Entertain And Simply Enjoy, While The Covered Deck Is Made For Summer Evenings With Family And Friends. A Large Detached Garage Provides Space For Hobbyists, Projects Or Additional Storage, Complemented By Plenty Of Parking. And Behind All Of Its Charm Is The Peace Of Mind That Comes With A Home That Has Been Thoughtfully Cared For: Furnace And A/C Replaced In 2022, Shingles In 2018, Updated Windows And An Owned Hot Water Tank. Unbeatable Central Location, Within Walking Distance Of Lakeridge Health, Excellent Schools, Parks, Shopping, Restaurants And Transit. After 54 Years Of Cherished Memories, This Special Home Is Ready For Its Next Chapter. Full Of Warmth, Personality And Possibility (id:63626)
Listed by: Jane Thuet, Salesperson, Royal LePage Frank Real Estate

Home facts and features

Price details
List Price
Gross Taxes for 2025
$5,884
Home facts
Bedrooms
4
Full Bathrooms
1
Parking Spaces
5
Parking Details
Garage, Detached Garage
Property Type
House
Lot Size
38 ft x 147 ft (5597 ft²)
Depth
147.3 feet
Frontage
38.0 feet
Title
Freehold
Style
Bungalow
Exterior Finish
Stone, Stucco
Heating Type
Forced air, Natural gas
Cooling
Central air conditioning
Basement Details
Finished, Separate entrance, ,
Features
Irregular lot size
Appliances
Blinds, Garage door opener, Water Heater
Community
Agent details
Primary Agent
Jane Thuet
Primary Broker
Royal LePage Frank Real Estate
Listing details
Days on REW
1 Day
MLS® Number
E13755956
Source
Canadian Real Estate Association

Is this your listing? Help it to stand out.

Mortgage Calculator

Estimated Payments
Purchase Price
Mortgage Total
Down Payment
Amortization
25 Years
Interest Rate
3.99%

Connect with our mortgage partner

REW Money

REW Money

REW Money

Connect with a mortgage expert

The displayed rates are provided as guidance only, are not guaranteed, or are to be considered an approval of credit. Approval will be based solely on your personal situation. You are encouraged to speak with a Mortgage Professional for the most accurate information and to determine your eligibility.

Property Insights

Lakeside Academy
  • Private
  • 1 - 6
Dr S J Phillips Public School
  • Public
  • JK - 8
Hillsdale Public School
  • Public
  • JK - 8
O'Neill Collegiate Vocational Institute
  • Public
  • 9 - 12
Walter E Harris Public School
  • Public
  • JK - 8
Mary Street Community School
  • Public
  • JK - 8
Coronation Public School
  • Public
  • JK - 8
Beau Valley Public School
  • Public
  • JK - 8
Durham Elementary Private School
  • Private
  • 1 - 8
Sir Albert Love Catholic School
  • Catholic
  • JK - 8
School catchments and distances are intended to be used as reference only. To verify enrolment eligibility for a property, contact the school directly.Report Incorrect Info
Listing data is subject to copyright, disclaimer, and additional requirements from the data provider. See our Terms of Use for terms applicable to this listing. Listing data was last updated on 2026-09-08.
We use cookies and other technologies for functionality, security, and to provide you with a personalized experience on our online services. By continuing to use our online services, you agree to our Privacy Policy and Terms of Use. For information on how to adjust your privacy settings, visit our Cookie Policy.
Dismiss

