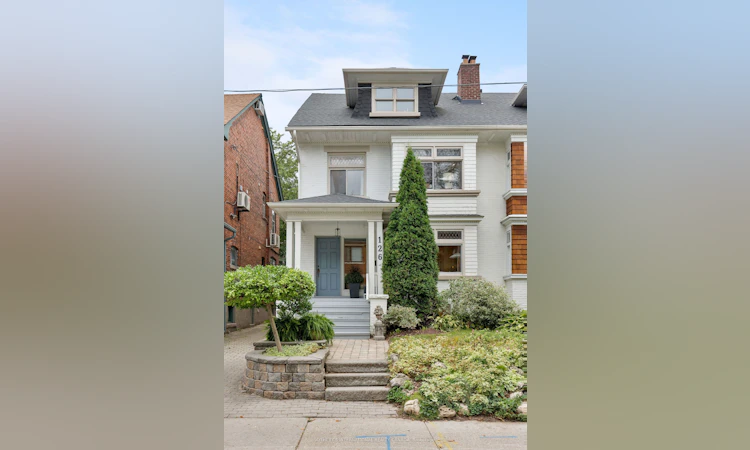
For Sale: 126 Hilton Avenue, Toronto, ON - REW
Boost your listing
Listing featured. Your listing will be featured on REW.
View featured placement
$1,949,000
5 bd 4 ba 2000 - 2500 sf House

126 Hilton AvenueToronto, ON, M5R 3E7

Casa Loma
  • 5 Bed
  • 4 Bath
  • 2000 - 2500 Sqft
  • House

About this home

This house is an absolute gem, a charming and beautifully updated three-storey family home that perfectly blends original character with thoughtful modern updates. Offering 4-5 bedrooms and four bathrooms. This spacious home provides plenty of room for a growing family, with the second-floor den/family room offering the flexibility to become a fifth bedroom if desired. Main floor features beautiful HW floors, a generous living room with leaded glass bay windows, fireplace, and a decorative ceiling. The dining room features a painted wood coffered ceiling, new light fixture and walk-out to a back deck. The dining room has a convenient pass-through to the updated kitchen, centre island with bar seating, wine storage & plenty of cabinetry. A practical back-door mudroom and powder room complete the main floor. The second floor offers a wonderful combination of comfort, character and versatility. The family room is warm and inviting, with hardwood floors, a wood-burning fireplace, built-in bookshelves, lower storage cabinetry and another beautiful bay window with original leaded glass. This level has another bedroom with new broadloom, a mirrored feature wall, leaded glass window, and a closet. The bright and spacious primary bedroom isa lovely retreat, featuring new broadloom, new light fixtures, a comfortable sitting area and a walk-in dressing room with his-and-hers mirrored closets. A four-piece family bathroom and linen closet complete the second floor. 3rdfloor offers two additional good-sized bedrooms, each with HW floors, windows and mirrored closets. They share a Jack & Jill three piece bathroom and linen closet. The lower level adds even more flexibility with a separate entrance to a renovated studio apartment. Complete with an exposed brick feature wall, full kitchen and renovated four-piece bathroom, a separate laundry room completes the lower level. There is one car parking spot at the end of the driveway.
Listed by: Kaija Maire Pitt, Salesperson, SOTHEBY`S INTERNATIONAL REALTY CANADA

Home facts and features

Price details
List Price
Gross Taxes for 2026
$8,010
Home facts
Bedrooms
5
Full Bathrooms
4
Parking Spaces
1
Parking Details
Mutual
Property Type
House
Lot Size
26 ft x 75 ft (1993 ft²)
Depth
75.0
Frontage
26.58
Exterior Finish
Brick
Heating Type
Radiant, Gas
Cooling
Wall Unit(s)
Basement Details
Apartment, Separate Entrance, Full, Finished
Features
Deck, Library, Park, Place Of Worship, Porch, Public Transit, Ravine, School
Community
Agent details
Primary Agent
Kaija Maire Pitt
Primary Broker
SOTHEBY`S INTERNATIONAL REALTY CANADA
Secondary Agent
Gina Stenstrom
Secondary Broker
SOTHEBY`S INTERNATIONAL REALTY CANADA
Listing details
Days on REW
1 Day
MLS® Number
C13809442
Source
Toronto Real Estate Board
Is this your listing? Help it to stand out.

Mortgage Calculator

Estimated Payments
Purchase Price
Mortgage Total
Down Payment
Amortization
25 Years
Interest Rate
3.99%

Connect with our mortgage partner

Frank Mortgage

Frank Mortgage

Canada's No Fee Mortgage Marketplace

Online mortgage broker offering quick and simple access to Canada's top lenders – compare rates and complete your mortgage in a secure online environment

Connect with a mortgage expert

The displayed rates are provided as guidance only, are not guaranteed, or are to be considered an approval of credit. Approval will be based solely on your personal situation. You are encouraged to speak with a Mortgage Professional for the most accurate information and to determine your eligibility.

Property Insights

St Michael's College School
  • Private
  • 7 - 12
Hillcrest Community School
  • Public
  • JK - 6
Holy Rosary Catholic School
  • Catholic
  • JK - 8
Wychwood School
  • Private
  • 1 - 8
Forest Hill Academy
  • Private
  • 9 - 12
Waldorf Academy
  • Private
  • PS - 8
Arrowsmith School
  • Private
  • 1 - 12
Humewood Community School
  • Public
  • JK - 8
Bishop Strachan School
  • Private
  • JK - 12
Mabin School
  • Private
  • JK - 6
School catchments and distances are intended to be used as reference only. To verify enrolment eligibility for a property, contact the school directly.Report Incorrect Info
Listing data is subject to copyright, disclaimer, and additional requirements from the data provider. See our Terms of Use for terms applicable to this listing. Listing data was last updated on 2026-09-21.
We use cookies and other technologies for functionality, security, and to provide you with a personalized experience on our online services. By continuing to use our online services, you agree to our Privacy Policy and Terms of Use. For information on how to adjust your privacy settings, visit our Cookie Policy.
Dismiss

