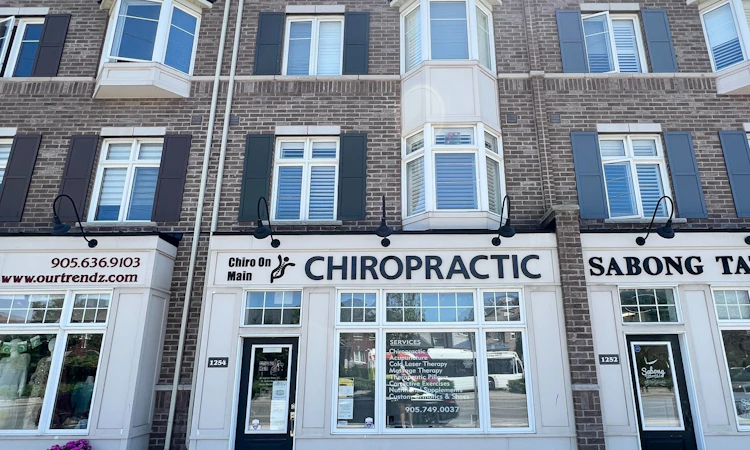
For Sale: 1254 Main Street E, Milton, ON - REW
Boost your listing
Listing featured. Your listing will be featured on REW.
View featured placement
$1,300,000
3 bd 4 ba 2000 - 2500 sf Townhouse

1254 E Main StreetMilton, ON, L9T 8M7

Dempsey
  • 3 Bed
  • 4 Bath
  • 2000 - 2500 Sqft
  • Townhouse

About this home

An exceptional & RARE opportunity to own a versatile live/work freehold townhome, thoughtfully designed for both lifestyle and income potential. This executive residence sits above a professionally finished main floor commercial space ideal for launching your own business or generating additional rental income. The upper-level residence offers approximately 1,775 sq ft of well-maintained living space, featuring 3 spacious bedrooms, 3 bathrooms, and high-end finishes throughout. A standout feature is the expansive 20 x 18 ft terrace, perfect for entertaining or relaxing. The main floor commercial unit spans approximately 725 sq ft and showcases quality leasehold improvements, including a reception area, private offices, and a 2-piece washroom well-suited for a variety of professional uses. Built by the reputable York Trafalgar Homes, this property is perfectly located just minutes from Highway 401 and close to top-rated schools, shopping, parks, the library, and the arts centre. Additional highlights include two covered parking spaces and a full unfinished basement (approx. 725 sq ft) with tall ceilings, offering incredible potential for future customization. Low POTL fee of $98/month. Residential address: 165 Hampshire Way #16.
Listed by: Tanya Vakil Fernandes, Salesperson, PROPERTY.CA INC.

Home facts and features

Price details
List Price
Gross Taxes for 2025
$4,061
Home facts
Bedrooms
3
Full Bathrooms
4
Parking Spaces
2
Property Type
Townhouse
Year Built
6 - 15 yrs old
Exterior Finish
Brick
Heating Type
Forced Air, Gas
Cooling
Central Air
Basement Details
Unfinished
Features
Hospital, Library, Park, School
Community
Agent details
Primary Agent
Primary Broker
PROPERTY.CA INC.
Listing details
Days on REW
82 Days
MLS® Number
W13072036
Source
Toronto Real Estate Board
Is this your listing? Help it to stand out.

Mortgage Calculator

Estimated Payments
Purchase Price
Mortgage Total
Down Payment
Amortization
25 Years
Interest Rate
3.99%

Connect with our mortgage partner

REW Money

REW Money

REW Money

Connect with a mortgage expert

The displayed rates are provided as guidance only, are not guaranteed, or are to be considered an approval of credit. Approval will be based solely on your personal situation. You are encouraged to speak with a Mortgage Professional for the most accurate information and to determine your eligibility.

Property Insights

St Peters School
  • Catholic
  • JK - 8
Bishop Paul Francis Reding Secondary School
  • Catholic
  • 9 - 12
Chris Hadfield Public School
  • Public
  • JK - 8
St. Anthony of Padua Catholic Elementary School
  • Catholic
  • JK - 8
ÉÉC Saint-Nicolas
  • Catholic
  • JK - 6
Bruce Trail Public School
  • Public
  • JK - 8
E W Foster School
  • Public
  • JK - 5
Robert Baldwin Public School
  • Public
  • JK - 5
Irma Coulson Elementary Public School
  • Public
  • JK - 8
Tarbiyah Elementary School
  • Private
  • Pre-K - 6
School catchments and distances are intended to be used as reference only. To verify enrolment eligibility for a property, contact the school directly.Report Incorrect Info
Listing data is subject to copyright, disclaimer, and additional requirements from the data provider. See our Terms of Use for terms applicable to this listing. Listing data was last updated on 2026-07-22.

