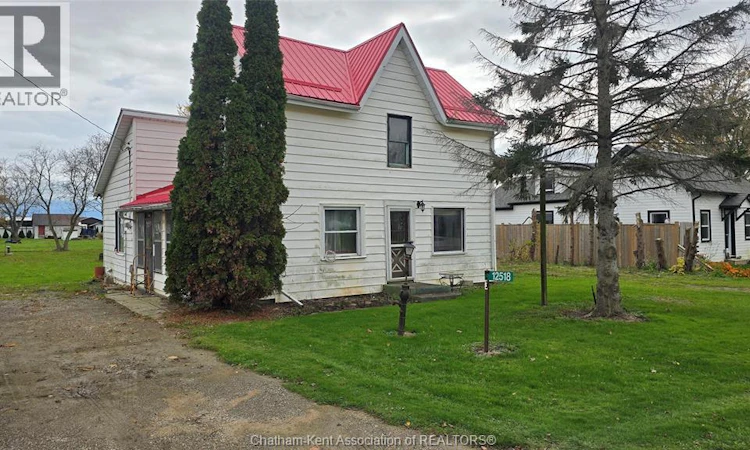
For Sale: 12518 Talbit Trail Trail, Chatham-Kent, ON - REW
Boost your listing
Listing featured. Your listing will be featured on REW.
View featured placement
$199,900
4 + 0 bd • 1 ba • sf • House

12518 Talbit Trail TrailChatham-Kent, ON, N0P 1X0

  • 4 + 0 Bed
  • 1 Bath
  • Sqft
  • House

About this home

ATTENTION INVESTORS, FLIPPERS & TRADESPEOPLE! Rare equity-building opportunity in Chatham-Kent! Situated on a spacious lot, this 1.5-storey estate property is the ultimate blank canvas for your next major project. Whether you are an experienced investor looking for a high-margin flip, a general contractor seeking a rewarding winter project, or an ambitious home buyer wanting to build massive sweat equity and design a custom home to your exact taste—this property is packed with potential! PROPERTY HIGHLIGHTS: • Partial Durable Red Metal Roof (Front side only) Provides long-term weather protection while saving you significant upfront capital replacement expenses. • Detached Workshop/Garage: Features solid framing, built-in workbenches, perfect as a contractor staging hub, job-site tool storage, or dedicated trade space during renovations. • Renovation Canvas: Every room is ready for a top-to-bottom redesign, giving you total freedom to execute your preferred floor plan and modern mechanical rough-ins. • Historic Character: The upper level retains original wide-plank solid hardwood flooring waiting to be sanded and refinished into a standout focal feature. CONTRACTUAL TERMS & MAJOR BONUS: • Property is being sold strictly in ""As Is, Where Is"" condition, with no representations or warranties provided by the estate representative. • MAJOR BONUS: The seller will pay off the furnace rental contract IN FULL on or before closing! The buyer receives an owned furnace clear of encumbrances with zero ongoing monthly rental fees. With strong forced-equity upside, workshop utility, this unpolished gem won't last long. Roll up your sleeves, bring your toolbelt, and book your showing today! (id:63626)
Listed by: CHRIS PAPPLE, Salesperson, ROYAL LEPAGE PEIFER REALTY, Brokerage

Home facts and features

Price details
List Price
Gross Taxes for 2026
$1,708
Home facts
Bedrooms
4
Full Bathrooms
1
Parking Details
Garage
Property Type
House
Depth
166.62
Year Built
Built in 1880 (146 yrs old)
Title
Freehold
Exterior Finish
Aluminum/Vinyl
Heating Type
Natural gas, Furnace
Cooling
Fully air conditioned
Features
Front Driveway, Gravel Driveway, Side Driveway
Agent details
Primary Agent
CHRIS PAPPLE
Primary Broker
ROYAL LEPAGE PEIFER REALTY, Brokerage
Listing details
Days on REW
1 Day
MLS® Number
26027597
Source
Canadian Real Estate Association
Board
Chatham Kent Association of REALTORS®
Is this your listing? Help it to stand out.

Mortgage Calculator

provided by REW Digital Ltd
Estimated Payments
Purchase Price
Mortgage Total
Down Payment
Amortization
25 Years
Interest Rate
3.99%

Connect with our mortgage partner

Frank Mortgage

Frank Mortgage

Canada's No Fee Mortgage Marketplace

Online mortgage broker offering quick and simple access to Canada's top lenders – compare rates and complete your mortgage in a secure online environment

Connect with a mortgage expert

The displayed rates are provided as guidance only, are not guaranteed, or are to be considered an approval of credit. Approval will be based solely on your personal situation. You are encouraged to speak with a Mortgage Professional for the most accurate information and to determine your eligibility.

Property Insights

St Michael Catholic School
  • Catholic
  • JK - 8
Ridgetown District School
  • Public
  • 7 - 12
Naahii Ridge Public School
  • Public
  • JK - 6
School catchments and distances are intended to be used as reference only. To verify enrolment eligibility for a property, contact the school directly.Report Incorrect Info
Listing data is subject to copyright, disclaimer, and additional requirements from the data provider. See our Terms of Use for terms applicable to this listing. Listing data was last updated on 2026-11-09.
We use cookies and other technologies for functionality, security, and to provide you with a personalized experience on our online services. By continuing to use our online services, you agree to our Privacy Policy and Terms of Use. For information on how to adjust your privacy settings, visit our Cookie Policy.
Dismiss