For Sale: 1249 Shoreview Drive, Innisfil, ON - REW
Boost your listing
Listing featured. Your listing will be featured on REW.
View featured placement
$850,000
3 + 1 bd 5 ba 3000 - 3500 sf House
1249 Shoreview Drive
Street ViewDirections

1249 Shoreview DriveInnisfil, ON, L9S 2L5

Rural Innisfil
  • 3 + 1 Bed
  • 5 Bath
  • 3000 - 3500 Sqft
  • House

About this home

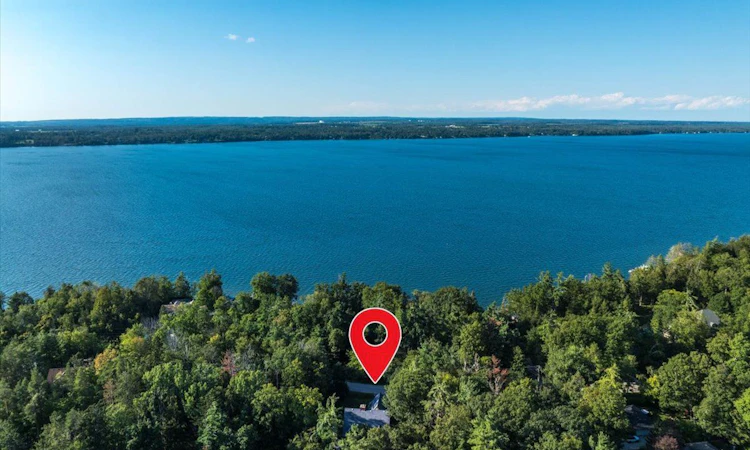
Some homes are finished. Others are waiting for the right person to complete the vision. Welcome to a rare opportunity on sought-after Shoreview Drive, where mature trees, distinctive homes and the Lake Simcoe lifestyle create the setting for something truly special. Offering over 4,000 sq. ft. of living space, this architecturally unique home is ready for its next chapter. Bring your vision and complete the property to reflect your own style while building on the character already here. Inside, discover soaring A-frame elements, 9 skylights, dramatic stone fireplaces, exposed brick, warm wood ceilings, a striking steel staircase and a walkout lower level. Outside, the oversized mature lot offers exceptional privacy, multiple decks, established landscaping and a heated kidney-shaped saltwater pool, 115 armour stones surrounding the Brazilian hardwood creating the foundation for an incredible backyard retreat. But perhaps the most valuable feature is one that simply cannot be recreated: the location. Just steps away, enjoy 130 ft. of deeded Lake Simcoe access with a private residents-only beach-perfect for ice fishing, swimming, paddleboarding, kayaking or simply enjoying summer days by the water. Whether your vision is to complete an exceptional family home or reimagine the space to make it entirely your own, this property offers a rare combination of size, architectural character, privacy and lakeside lifestyle in an established neighbourhood surrounded by beautiful homes. The vision is already here. Floors have been mostly removed. Hardwood still remains on 2nd floor & primary bedroom. The opportunity is to make it your own.
Listed by: Gemma Leggett, Broker, RE/MAX HALLMARK YORK GROUP REALTY LTD.

Home facts and features

Price details
List Price
Gross Taxes for 2026
$7,312
Home facts
Bedrooms
3 + 1
Full Bathrooms
5
Parking Spaces
8
Property Type
House
Lot Size
95 ft x 162 ft (15545 ft²)
Depth
162.92
Frontage
95.42
Year Built
16 - 30 yrs old
Exterior Finish
Board & Batten , Brick
Heating Type
Radiant, Gas
Cooling
Central Air
Pool
Inground
Basement Details
Walk-Out, Separate Entrance, Finished, Full
Features
Hospital
Community
Agent details
Primary Agent
Primary Broker
RE/MAX HALLMARK YORK GROUP REALTY LTD.
Listing details
Days on REW
1 Day
MLS® Number
N13681448
Source
Toronto Real Estate Board
Is this your listing? Help it to stand out.

Mortgage Calculator

Estimated Payments
Purchase Price
Mortgage Total
Down Payment
Amortization
25 Years
Interest Rate
3.99%

Connect with our mortgage partner

REW Money

REW Money

REW Money

Connect with a mortgage expert

The displayed rates are provided as guidance only, are not guaranteed, or are to be considered an approval of credit. Approval will be based solely on your personal situation. You are encouraged to speak with a Mortgage Professional for the most accurate information and to determine your eligibility.

Property Insights

Saint Gabriel the Archangel Catholic School
  • Catholic
  • JK - 8
School catchments and distances are intended to be used as reference only. To verify enrolment eligibility for a property, contact the school directly.Report Incorrect Info
Listing data is subject to copyright, disclaimer, and additional requirements from the data provider. See our Terms of Use for terms applicable to this listing. Listing data was last updated on 2026-08-17.
We use cookies and other technologies for functionality, security, and to provide you with a personalized experience on our online services. By continuing to use our online services, you agree to our Privacy Policy and Terms of Use. For information on how to adjust your privacy settings, visit our Cookie Policy.
Dismiss

