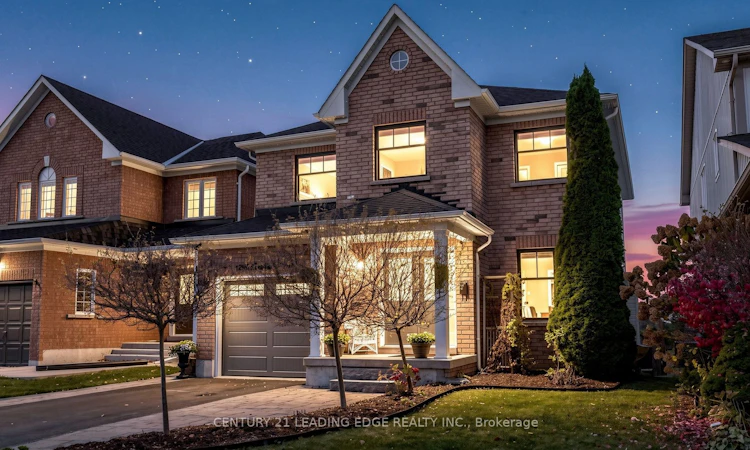
For Sale: 1248 Langley Circle, Oshawa, ON - REW
Boost your listing
Listing featured. Your listing will be featured on REW.
View featured placement
$799,000
3 bd • 4 ba • 1500 - 2000 sf • House

1248 Langley CircleOshawa, ON, L1K 0E3

Pinecrest
  • 3 Bed
  • 4 Bath
  • 1500 - 2000 Sqft
  • House

About this home

Welcome to your own private backyard oasis, perfectly situated within walking distance to everyday amenities! This beautifully maintained 3-bedroom, 4-bathroom home showcases exceptional pride of ownership, with thoughtful upgrades and meticulous care evident throughout.Designed for comfortable living and effortless entertaining, the home features an upgraded kitchen with granite and quartz countertops, gas range, new refrigerator (2026) and dishwasher (2025). The finished basement offers additional living and entertaining space, complete with a stylish granite bar and full-size refrigerator, with excellent potential to convert to a kitchenette.Step outside to discover the ultimate private retreat! Enjoy a refreshing swim in the heated saltwater inground pool, unwind in the hot tub, or relax surrounded by beautifully established ivy- and clematis-covered fencing that bursts into colour throughout the summer. The new deck and gazebo (2023) create the perfect outdoor gathering space, while Trex Rain Escape decking provides a sheltered area below for year-round enjoyment of the hot tub, BBQ and seating area.Further enhancing this exceptional home are designer-updated bathrooms (2025), featuring double vanities in both, an impressive double shower and heated floors in the primary ensuite. Additional improvements include new windows (2024), pool liner and interlock (2025), Roof (2023), Cedar deck (2024) and A/C (2023).A wonderful combination of comfort, quality, thoughtful upgrades and resort-style outdoor living, all in a highly convenient location. This is a home you'll be proud to call your own!
Listed by: Jason Thomas Britton, Salesperson, CENTURY 21 LEADING EDGE REALTY INC.

Home facts and features

Price details
List Price
Gross Taxes for 2026
$6,790
Home facts
Bedrooms
3
Full Bathrooms
4
Parking Spaces
3
Parking Details
Private, Tandem
Property Type
House
Lot Size
35 ft x 114 ft (3990 ft²)
Depth
114.0
Frontage
35.0
Exterior Finish
Brick
Heating Type
Forced Air, Gas
Cooling
Central Air
Pool
Inground, Salt, Outdoor
Basement Details
Finished with Walk-Out, Full
Features
Carbon Monoxide Detectors, Deck, Fenced Yard, Hospital, Hot Tub, Landscaped, Library, Park, Patio, Privacy, Public Transit, School, Smoke Detector
Community
Agent details
Primary Agent
Primary Broker
CENTURY 21 LEADING EDGE REALTY INC.
Listing details
Days on REW
1 Day
MLS® Number
E14164402
Source
Toronto Real Estate Board
Is this your listing? Help it to stand out.

Mortgage Calculator

provided by REW Digital Ltd
Estimated Payments
Purchase Price
Mortgage Total
Down Payment
Amortization
25 Years
Interest Rate
3.99%

Connect with our mortgage partner

Frank Mortgage

Frank Mortgage

Canada's No Fee Mortgage Marketplace

Online mortgage broker offering quick and simple access to Canada's top lenders – compare rates and complete your mortgage in a secure online environment

Connect with a mortgage expert

The displayed rates are provided as guidance only, are not guaranteed, or are to be considered an approval of credit. Approval will be based solely on your personal situation. You are encouraged to speak with a Mortgage Professional for the most accurate information and to determine your eligibility.

Property Insights

St Joseph Catholic School
  • Catholic
  • JK - 8
Jeanne Sauvé Public School
  • Public
  • JK - 8
Maxwell Heights Secondary School
  • Public
  • 9 - 12
St John Bosco Catholic School
  • Catholic
  • JK - 8
Gordon B Attersley Public School
  • Public
  • JK - 8
Sherwood Public School
  • Public
  • JK - 8
St Kateri Tekakwitha Catholic School
  • Catholic
  • JK - 8
Pierre Elliott Trudeau Public School
  • Public
  • JK - 8
Norman G. Powers Public School
  • Public
  • JK - 8
Father Joseph Venini Catholic School
  • Catholic
  • JK - 8
School catchments and distances are intended to be used as reference only. To verify enrolment eligibility for a property, contact the school directly.Report Incorrect Info
Listing data is subject to copyright, disclaimer, and additional requirements from the data provider. See our Terms of Use for terms applicable to this listing. Listing data was last updated on 2026-11-09.
We use cookies and other technologies for functionality, security, and to provide you with a personalized experience on our online services. By continuing to use our online services, you agree to our Privacy Policy and Terms of Use. For information on how to adjust your privacy settings, visit our Cookie Policy.
Dismiss