For Sale: 124 Lilac Circle, Cayuga, ON - REW
Boost your listing
Listing featured. Your listing will be featured on REW.
View featured placement
$869,000
4 bd • 3 ba • 2000 - 2499 sf • House

124 Lilac CircleCayuga, ON, N3W 2H9

  • 4 Bed
  • 3 Bath
  • 2000 - 2499 Sqft
  • House

About this home

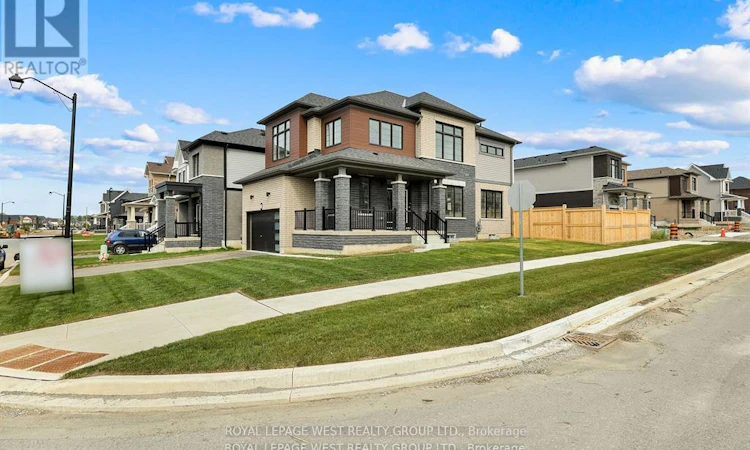
Welcome to this beautifully crafted, newly built 4-bedroom, 2.5-bathroom home in the highly sought-after Avalon community by Empire Homes in Caledonia! Situated on an exceptionally large corner lot, one of the largest on the block, this home is filled with natural light and offers plenty of outdoor space for the whole family.Step inside to discover stunning hardwood flooring throughout the main level, creating a warm and elegant atmosphere. The inviting kitchen features stainless steel appliances and is perfect for everyday living and entertaining. Upstairs, you'll find four spacious bedrooms, convenient second-floor laundry, and a generous primary suite complete with a luxurious ensuite featuring a relaxing soaker tub.Large windows throughout create a bright, airy and welcoming feel. The expansive, fully fenced corner yard offers endless possibilities for outdoor entertaining, family gatherings and relaxation. A double-car garage provides added convenience and storage.Enjoy the lifestyle that Avalon has to offer! This thoughtfully planned, family-oriented community features green spaces, walking trails and recreational amenities, including tennis courts, basketball courts, a running track, sports fields and playgrounds. Explore the beautiful Grand River and surrounding natural areas, all while enjoying the charm of Caledonia.Conveniently located with access to Highway 6, Highway 403 and the QEW, you're well connected to Hamilton, shopping, restaurants, schools and everyday essentials. With a growing selection of planned retail and dining opportunities, Avalon is an exciting place to call home.An incredible opportunity to enjoy modern family living, an oversized corner lot and a fantastic community. Don't miss out! (id:63626)
Listed by: SANDIP CHOOK, Salesperson, ROYAL LEPAGE WEST REALTY GROUP LTD.

Home facts and features

Price details
List Price
Gross Taxes for 2026
$6,200
Home facts
Bedrooms
4
Full Bathrooms
2
Partial Bathrooms
1
Parking Spaces
6
Parking Details
Attached Garage, Garage
Property Type
House
Depth
77.2 feet
Frontage
33.1 feet
Title
Freehold
Exterior Finish
Brick, Vinyl siding
Heating Type
Forced air, Natural gas
Cooling
Central air conditioning
Basement Details
Unfinished,
Agent details
Primary Agent
SANDIP CHOOK
Primary Broker
ROYAL LEPAGE WEST REALTY GROUP LTD.
Secondary Agent
DELIP CHOOK
Secondary Broker
ROYAL LEPAGE WEST REALTY GROUP LTD.
Listing details
Days on REW
1 Day
MLS® Number
X14176492
Source
Canadian Real Estate Association
Is this your listing? Help it to stand out.

Mortgage Calculator

provided by REW Digital Ltd
Estimated Payments
Purchase Price
Mortgage Total
Down Payment
Amortization
25 Years
Interest Rate
3.99%

Connect with our mortgage partner

Frank Mortgage

Frank Mortgage

Canada's No Fee Mortgage Marketplace

Online mortgage broker offering quick and simple access to Canada's top lenders – compare rates and complete your mortgage in a secure online environment

Connect with a mortgage expert

The displayed rates are provided as guidance only, are not guaranteed, or are to be considered an approval of credit. Approval will be based solely on your personal situation. You are encouraged to speak with a Mortgage Professional for the most accurate information and to determine your eligibility.

Property Insights

St. Patrick's School
  • Catholic
  • JK - 8
River Heights School
  • Public
  • JK - 8
Caledonia Centennial Public School
  • Public
  • JK - 8
McKinnon Park Secondary School
  • Public
  • 9 - 12
Notre Dame Catholic Elementary School
  • Catholic
  • JK - 8
Oneida Central Public School
  • Public
  • JK - 8
School catchments and distances are intended to be used as reference only. To verify enrolment eligibility for a property, contact the school directly.Report Incorrect Info
Listing data is subject to copyright, disclaimer, and additional requirements from the data provider. See our Terms of Use for terms applicable to this listing. Listing data was last updated on 2026-11-12.
We use cookies and other technologies for functionality, security, and to provide you with a personalized experience on our online services. By continuing to use our online services, you agree to our Privacy Policy and Terms of Use. For information on how to adjust your privacy settings, visit our Cookie Policy.
Dismiss