For Sale: 124 Johnston Road, North Bay, ON - REW
Boost your listing
Listing featured. Your listing will be featured on REW.
View featured placement
$469,900
4 bd • 3 ba • 1100 - 1499 sf • House

124 Johnston RoadNorth Bay, ON, P1B 9N6

  • 4 Bed
  • 3 Bath
  • 1100 - 1499 Sqft
  • House

About this home

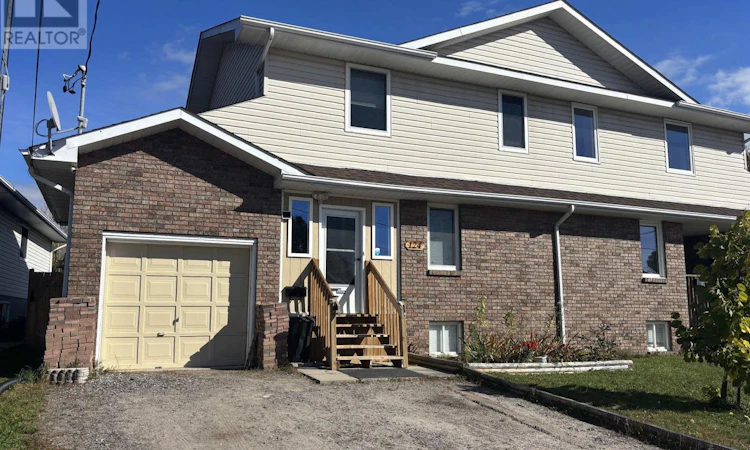
Welcome to 124 Johnston Road! This well-kept two-storey semi-detached home in Widdifield offers plenty of space for the whole family, with 3+1 bedrooms, 2.5 bathrooms, an attached garage and a backyard that is ready to be enjoyed. The main floor features a comfortable living room, dining area and kitchen, with patio door and doggie door leading out to the extensive backyard. The outdoor space offers a deck, patio area, garden shed and plenty of room for kids, pets, gardening or simply enjoying the greenspace beyond. There's even a dedicated plug ready for a future hot tub. The yard is fenced for added convenience and privacy. Upstairs, you'll find three bedrooms, including a spacious primary bedroom with its own 4-piece ensuite, plus an additional 4-piece bathroom for the family. The basement was redone in 2022 and adds even more usable living space, including a bedroom, office/flex area and a laundry/utility room with rough-in plumbing for a future bathroom. There is also plenty of additional storage space to keep everything organized. Side hinged egress windows throughout allow for easy cleaning and emergency exit. An attached garage provides convenient parking and includes additional loft storage, while the enclosed mudroom creates a spacious and practical entryway for coats, boots, sports gear and everyday family life. Outside, established perennials add a welcoming touch to the front garden. Located close to schools, the Laurentian Trail system and with a city bus route right on the street, this home offers a convenient location with plenty of room to grow. A home with space, flexibility and a backyard you'll actually use - your next chapter awaits! (id:63626)
Listed by: KATE RICCI, Sales Representative, Century 21 Blue Sky Region Realty Inc., Brokerage

Home facts and features

Price details
List Price
Gross Taxes for 2025
$3,947
Home facts
Bedrooms
4
Full Bathrooms
2
Partial Bathrooms
1
Parking Spaces
3
Parking Details
Attached Garage, Garage
Property Type
House
Lot Size
39 ft x 150 ft (5981 ft²)
Depth
150.3 feet
Frontage
39.9 feet
Title
Freehold
Exterior Finish
Vinyl siding, Brick Veneer
Heating Type
Forced air, Natural gas
Cooling
Central air conditioning
Basement Details
Finished,
Features
Flat site
Appliances
Alarm System, Dishwasher, Dryer, Hood Fan, Microwave, Refrigerator, Stove, Washer, Water Heater - Tankless, Window Coverings
Agent details
Primary Agent
KATE RICCI
Primary Broker
Century 21 Blue Sky Region Realty Inc., Brokerage
Listing details
Days on REW
6 Days
MLS® Number
X13843502
Source
Canadian Real Estate Association

Is this your listing? Help it to stand out.

Mortgage Calculator

Estimated Payments
Purchase Price
Mortgage Total
Down Payment
Amortization
25 Years
Interest Rate
3.99%

Connect with our mortgage partner

Frank Mortgage

Frank Mortgage

Canada's No Fee Mortgage Marketplace

Online mortgage broker offering quick and simple access to Canada's top lenders – compare rates and complete your mortgage in a secure online environment

Connect with a mortgage expert

The displayed rates are provided as guidance only, are not guaranteed, or are to be considered an approval of credit. Approval will be based solely on your personal situation. You are encouraged to speak with a Mortgage Professional for the most accurate information and to determine your eligibility.

Property Insights

W J Fricker Senior Public School
  • Public
  • 5 - 8
E W Norman Public School
  • Public
  • JK - 6
ÉP Héritage
  • Public
  • JK - 6
Holy Cross Catholic School
  • Catholic
  • JK - 8
Odyssée
  • Public
  • 7 - 12
Vincent Massey Public School
  • Public
  • JK - 6
E T Carmichael Public School
  • Public
  • JK - 6
Saint-Vincent School
  • Catholic
  • JK - 12
Chippewa School
  • Public
  • 7 - 12
Widdifield Secondary School
  • Public
  • 9 - 12
School catchments and distances are intended to be used as reference only. To verify enrolment eligibility for a property, contact the school directly.Report Incorrect Info
Listing data is subject to copyright, disclaimer, and additional requirements from the data provider. See our Terms of Use for terms applicable to this listing. Listing data was last updated on 2026-10-06.
We use cookies and other technologies for functionality, security, and to provide you with a personalized experience on our online services. By continuing to use our online services, you agree to our Privacy Policy and Terms of Use. For information on how to adjust your privacy settings, visit our Cookie Policy.
Dismiss

