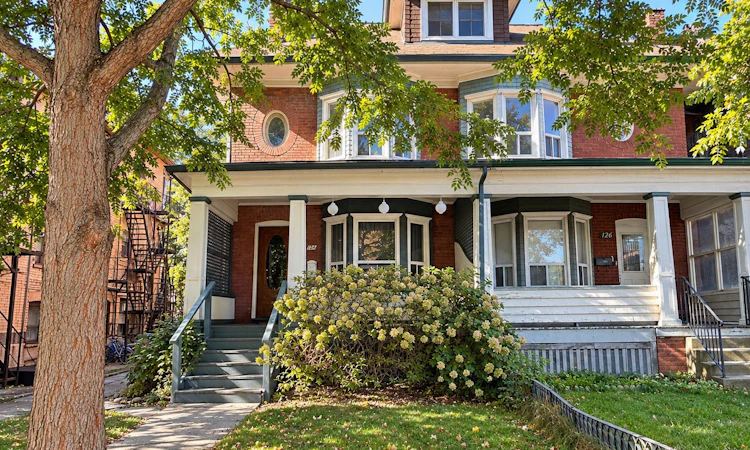
For Sale: 124 Close Avenue, Toronto, ON - REW
Boost your listing
Listing featured. Your listing will be featured on REW.
View featured placement
$1,150,000
5 bd • 3 ba • 2000 - 2500 sf • Duplex

124 Close AvenueToronto, ON, M6K 2V5

South Parkdale
  • 5 Bed
  • 3 Bath
  • 2000 - 2500 Sqft
  • Duplex

About this home

Not your typical income property-this solid home offers beautiful character, established rental income and exciting possibilities. Whether you're an investor looking for rental income, a multi-generational family or a buyer dreaming of making a character-filled Toronto home your own, 124 Close Avenue offers the charm, generous square footage and versatility to suit a variety of visions.This spacious and beautifully preserved three-storey semi sits on a quiet, one-way street in the heart of South Parkdale, offering approximately 2,500 sq. ft. of living space, beautiful architectural details and a location that's hard to beat. Currently configured with two separate living spaces, including a main-floor bachelor suite and a spacious four-bedroom residence spanning three levels, the property generates excellent income.Think soaring ceilings, original fireplaces, gracious wide hallways and the kind of timeless character you just don't find in newer homes. With approximately $150,000 invested in renovations and improvements, the home's original charm has been thoughtfully preserved while bringing it into the present.And then there's the neighbourhood. Walk to Liberty Village, Roncesvalles, Queen West, grocery stores, coffee shops, great restaurants and some of the city's best local spots. The King and Queen streetcar lines are just steps away, while the waterfront, parks, scenic bike trails and access to the Gardiner Expressway are all just minutes from your doorstep.It's the kind of location that makes everyday living easy, with an appeal that works just as well for homeowners as it does for tenants. A home full of character, established income and possibilities for whatever comes next.
Listed by: Natalie Sydoruk, Salesperson, RE/MAX PROFESSIONALS INC.

Home facts and features

Price details
List Price
Gross Taxes for 2026
$6,010
Home facts
Bedrooms
5
Full Bathrooms
3
Property Type
Duplex
Lot Size
19 ft x 97 ft (1948 ft²)
Depth
97.83
Frontage
19.92
Year Built
100 - 2026 yrs old
Exterior Finish
Brick
Heating Type
Other, Gas
Basement Details
Unfinished
Features
Fenced Yard, Hospital, Library, Park, Public Transit, School
Community
Agent details
Primary Agent
Natalie Sydoruk
Primary Broker
RE/MAX PROFESSIONALS INC.
Listing details
Days on REW
1 Day
MLS® Number
W14029340
Source
Toronto Real Estate Board
Is this your listing? Help it to stand out.

Mortgage Calculator

provided by REW Digital Ltd
Estimated Payments
Purchase Price
Mortgage Total
Down Payment
Amortization
25 Years
Interest Rate
3.99%

Connect with our mortgage partner

Frank Mortgage

Frank Mortgage

Canada's No Fee Mortgage Marketplace

Online mortgage broker offering quick and simple access to Canada's top lenders – compare rates and complete your mortgage in a secure online environment

Connect with a mortgage expert

The displayed rates are provided as guidance only, are not guaranteed, or are to be considered an approval of credit. Approval will be based solely on your personal situation. You are encouraged to speak with a Mortgage Professional for the most accurate information and to determine your eligibility.

Property Insights

Holy Family Catholic School
  • Catholic
  • JK - 8
Queen Victoria Junior Public School
  • Public
  • JK - 8
Parkdale Collegiate Institute
  • Public
  • 9 - 12
Tamarack West Outdoor School
  • Private
  • JK - 8
Mary, Mother of God School
  • Private
  • JK - 12
Parkdale Junior & Senior Public School
  • Public
  • JK - 8
The Grove Community School
  • Public
  • JK - 6
Alexander Muir/Gladstone Ave Junior & Senior Public School
  • Public
  • JK - 8
Shirley Street School
  • Public
  • JK - 6
Fern Avenue Junior & Senior Public School
  • Public
  • JK - 8
School catchments and distances are intended to be used as reference only. To verify enrolment eligibility for a property, contact the school directly.Report Incorrect Info
Listing data is subject to copyright, disclaimer, and additional requirements from the data provider. See our Terms of Use for terms applicable to this listing. Listing data was last updated on 2026-10-13.
We use cookies and other technologies for functionality, security, and to provide you with a personalized experience on our online services. By continuing to use our online services, you agree to our Privacy Policy and Terms of Use. For information on how to adjust your privacy settings, visit our Cookie Policy.
Dismiss

