For Sale: 1238 Sable Drive, Burlington, ON - REW
Boost your listing
Listing featured. Your listing will be featured on REW.
View featured placement
$1,349,900
4 bd 3 ba 2500 - 2999 sf House
1238 Sable Drive
Street ViewDirections

1238 Sable DriveBurlington, ON, L7S 2J6

Brant
  • 4 Bed
  • 3 Bath
  • 2500 - 2999 Sqft
  • House

About this home

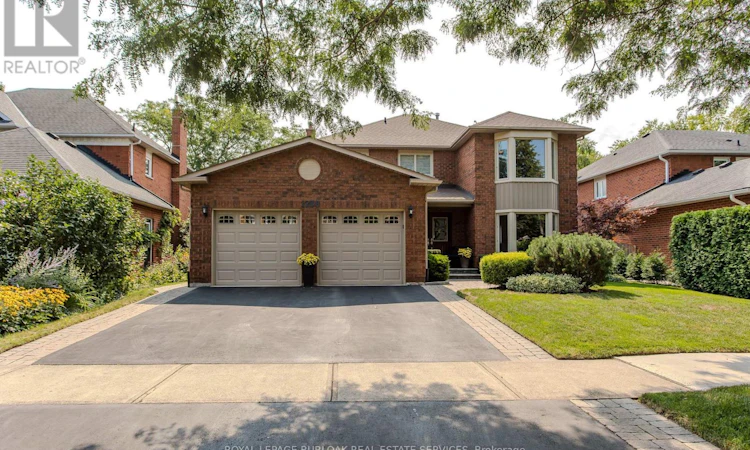
Located in Burlington's established Maple community, 1238 Sable Dr offers 4 beds, 3 baths and approx. 2,656 sq. ft. above grade, with a double garage and a private backyard framed by mature trees and landscaping. Offering generous indoor living and exceptional outdoor space, this family home is ideally located minutes from downtown Burlington, the lake, parks, schools, shopping, restaurants, the GO Station and major highways. The main level features hardwood flooring and a functional layout with multiple spaces for everyday living and entertaining. The living room is filled with natural light from a large bay window, while the separate dining room provides plenty of room for hosting. The kitchen offers dark cabinetry, ample counter and storage space, s/s appliances and a peninsula, opening to a breakfast area with walkout to the backyard. The family room is centred around a gas fireplace, while main-floor laundry and a 2-pc bath add everyday convenience. Upstairs, hardwood flooring continues through 4 generously sized bedrooms. The spacious primary retreat features a bay window, walk-in closet and renovated ensuite with a large glass shower. Three additional bedrooms and an updated main bath provide excellent space for a growing family. Both upper-level bathrooms were updated in 2024.The unfinished basement offers approx. 1,350 sq. ft. of additional space and outstanding potential for a rec rm, home gym, office, additional bedrooms or customized living space. Step outside to an expansive lawn with plenty of room for children and pets, complemented by a large deck and hot tub added in 2021. The outdoor setting offers distinct areas for dining, summer BBQs, entertaining or simply relaxing beneath the mature canopy. A substantial family home offering generous principal rooms, 4 bedrooms on one level, exceptional future potential and an established Burlington location. (id:63626)
Listed by: CATHY ROCCA, Salesperson, Royal LePage Burloak Real Estate Services

Home facts and features

Price details
List Price
Gross Taxes for 2025
$7,158
Home facts
Bedrooms
4
Full Bathrooms
2
Partial Bathrooms
1
Parking Spaces
4
Parking Details
Garage, Attached Garage
Property Type
House
Depth
114.8 feet
Frontage
54.1 feet
Title
Freehold
Exterior Finish
Brick
Heating Type
Forced air, Natural gas
Cooling
Central air conditioning
Basement Details
Finished, Full
Appliances
Dryer, Freezer, Garage door opener, Garage door opener remote(s), Hot Tub, Refrigerator, Stove, Washer, Water Heater, Window Coverings
Community
Agent details
Primary Agent
CATHY ROCCA
Primary Broker
Royal LePage Burloak Real Estate Services
Secondary Agent
Secondary Broker
Royal LePage Burloak Real Estate Services
Listing details
Days on REW
1 Day
MLS® Number
W13672054
Source
Canadian Real Estate Association

Is this your listing? Help it to stand out.

Mortgage Calculator

Estimated Payments
Purchase Price
Mortgage Total
Down Payment
Amortization
25 Years
Interest Rate
3.99%

Connect with our mortgage partner

REW Money

REW Money

REW Money

Connect with a mortgage expert

The displayed rates are provided as guidance only, are not guaranteed, or are to be considered an approval of credit. Approval will be based solely on your personal situation. You are encouraged to speak with a Mortgage Professional for the most accurate information and to determine your eligibility.

Property Insights

É Élém Renaissance
  • Public
  • JK - 6
Burlington Central School
  • Public
  • 7 - 12
Central Public School
  • Public
  • JK - 6
St Johns School
  • Catholic
  • JK - 8
ÉÉC Saint-Philippe
  • Catholic
  • JK - 8
Kings Road Public School
  • Public
  • JK - 6
Blyth Academy - Burlington
  • Private
  • 6 - 12
Tom Thomson Public School
  • Public
  • JK - 6
St. Gregory the Great Elementary School
  • Catholic
  • JK - 8
Lumen Christi Catholic Elementary School
  • Catholic
  • JK - 8
School catchments and distances are intended to be used as reference only. To verify enrolment eligibility for a property, contact the school directly.Report Incorrect Info
Listing data is subject to copyright, disclaimer, and additional requirements from the data provider. See our Terms of Use for terms applicable to this listing. Listing data was last updated on 2026-08-13.
We use cookies and other technologies for functionality, security, and to provide you with a personalized experience on our online services. By continuing to use our online services, you agree to our Privacy Policy and Terms of Use. For information on how to adjust your privacy settings, visit our Cookie Policy.
Dismiss

