For Sale: 1236 Alberni Road, Woodstock, ON - REW
Boost your listing
Listing featured. Your listing will be featured on REW.
View featured placement
$1,149,000
3 bd • 4 ba • 2000 - 2499 sf • House

1236 Alberni RoadWoodstock, ON, N4T 0H7

  • 3 Bed
  • 4 Bath
  • 2000 - 2499 Sqft
  • House

About this home

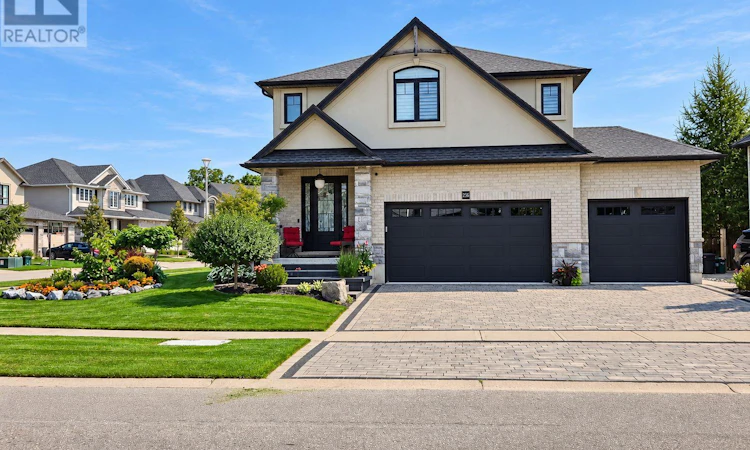
This exceptional home sits on a premium corner lot, with a hardscaped front entrance, manicured gardens and an interlocking driveway leading to a triple-car garage. The garage features an EV plug and wall heater. A spacious entrance opens to a uniquely designed layout. The living room features soaring two-storey ceilings anchored by a floor-to-ceiling stone gas fireplace. The kitchen offers a large island, ample cabinetry and a walk-in pantry, while stone pillars frame the generous formal dining room. An open hallway wraps around the upper level, with two bedrooms and a full bath at one end and the primary suite at the other. The primary suite features a walk-in closet and an ensuite with a soaker tub and oversized shower. A peaceful sitting area upstairs offers a place to relax with a good book. The lower level includes a family room with wet bar and electric fireplace, a dedicated home theatre with screen and projector, a two-piece bath, a large storage area and a cold room. Outside, enjoy evenings on the composite deck beneath the large gazebo. A garden shed with a small deck adds useful space. Freshly painted and ready to move into, this home is located near the end of an upscale subdivision, close to Pittock lake, trails and parks. (id:63626)
Listed by: STEVEN LONEY, Broker, FAIR AGENT REALTY

Home facts and features

Price details
List Price
Gross Taxes for 2026
$7,123
Home facts
Bedrooms
3
Full Bathrooms
2
Partial Bathrooms
2
Parking Spaces
6
Parking Details
Garage, Attached Garage
Property Type
House
Lot Size
80 ft x 125 ft (10107 ft²)
Depth
125.4 feet
Frontage
80.7 feet
Title
Freehold
Exterior Finish
Stucco, Brick Veneer
Heating Type
Forced air, Natural gas
Cooling
Central air conditioning, Air exchanger
Basement Details
Finished, Full
Features
Fireplace(s), Flat site, Smoke Detectors, Sump Pump
Appliances
Dishwasher, Dryer, Garage door opener, Garage door opener remote(s), Home Theatre, Hood Fan, Refrigerator, Stove, Washer, Water Heater, Water Treatment, Water meter
Agent details
Primary Agent
Primary Broker
FAIR AGENT REALTY
Listing details
Days on REW
1 Day
MLS® Number
X13833276
Source
Canadian Real Estate Association
Board
London and St. Thomas Association of REALTORS®

Is this your listing? Help it to stand out.

Mortgage Calculator

Estimated Payments
Purchase Price
Mortgage Total
Down Payment
Amortization
25 Years
Interest Rate
3.99%

Connect with our mortgage partner

Frank Mortgage

Frank Mortgage

Canada's No Fee Mortgage Marketplace

Online mortgage broker offering quick and simple access to Canada's top lenders – compare rates and complete your mortgage in a secure online environment

Connect with a mortgage expert

The displayed rates are provided as guidance only, are not guaranteed, or are to be considered an approval of credit. Approval will be based solely on your personal situation. You are encouraged to speak with a Mortgage Professional for the most accurate information and to determine your eligibility.

Property Insights

ÉS C École secondaire Notre-Dame
  • Catholic
  • 7 - 12
É Élém C Sainte-Marguerite-Bourgeoys
  • Catholic
  • JK - 6
Algonquin Public School
  • Public
  • JK - 8
St Michael's
  • Catholic
  • JK - 8
Springbank Public School
  • Public
  • JK - 8
Huron Park Secondary School
  • Public
  • 9 - 12
Roch Carrier French Immersion Public School
  • Public
  • K - 8
Winchester Street Public School
  • Public
  • JK - 8
Northdale Public School
  • Public
  • JK - 8
Eastdale Public School
  • Public
  • JK - 8
School catchments and distances are intended to be used as reference only. To verify enrolment eligibility for a property, contact the school directly.Report Incorrect Info
Listing data is subject to copyright, disclaimer, and additional requirements from the data provider. See our Terms of Use for terms applicable to this listing. Listing data was last updated on 2026-09-27.
We use cookies and other technologies for functionality, security, and to provide you with a personalized experience on our online services. By continuing to use our online services, you agree to our Privacy Policy and Terms of Use. For information on how to adjust your privacy settings, visit our Cookie Policy.
Dismiss

