For Sale: 1233 Matthew Brady Boulevard, Windsor, ON - REW
Boost your listing
Listing featured. Your listing will be featured on REW.
View featured placement
$449,900
3 bd 2 ba sf House

1233 Matthew Brady BoulevardWindsor, ON, N8S 3K2

Riverside
  • 3 Bed
  • 2 Bath
  • Sqft
  • House

About this home

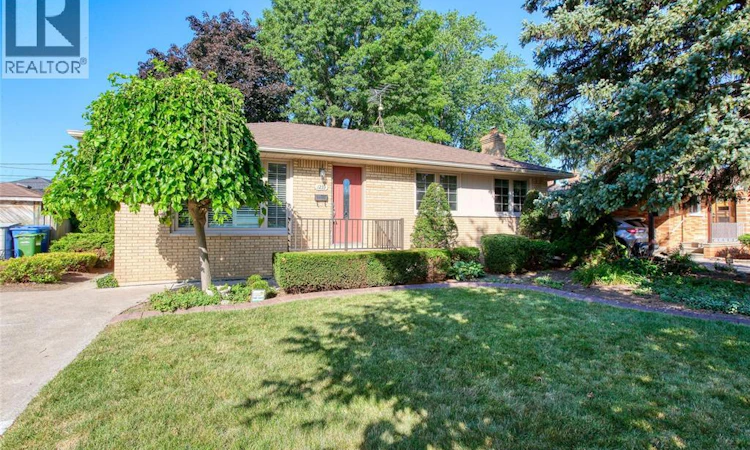
Pride of ownership shines thru-out this beautiful brick ranch, ideally located on a highly desirable avenue in prime Riverside! Lovingly maintained inside & out, this spacious family home offers picturesque landscaping, impressive curb appeal & plenty of room to make it your own. The bright & welcoming main floor features a spacious fam rm, large eat-in kitchen & a lovely formal din rm w/custom wainscotting. Originally a 3-bdrm model, 1 bdrm was converted to the formal dining space & can easily be converted back if desired. The main floor now offers 2 generous bdrms (+1 in bsmt), incl a spacious primary w/dbl closets & convenient cheater door to the main flr bath. The full bsmt provides an abundance of extra living space, featuring a large fam rm w/natural fplc (currently covered w/drywall), additional bdrm, bathrm, laundry & plenty of storage. Outside, enjoy a fully fenced yard, beautifully epoxied front porch, deep driveway & well-maintained landscaping. Additional highlights incl updated windows w/beautiful California shutters, shingles updated w-in last 10 yrs & owned HWT. All of this in one of Riverside’s sought-after neighbourhoods, close to excellent schools, parks, shopping, restaurants & all amenities. A wonderful opportunity to own a well-cared-for home in a fantastic location at a great price—don’t miss it! (id:63626)
Listed by: KELSEY QUICK, Salesperson, REMAX PREFERRED REALTY LTD. - 584

Home facts and features

Price details
List Price
Home facts
Bedrooms
3
Full Bathrooms
2
Property Type
House
Depth
104.42 feet
Year Built
Built in 1959 (67 yrs old)
Title
Freehold
Style
BungalowRanch
Exterior Finish
Brick
Heating Type
Forced air, Natural gas, Furnace
Cooling
Central air conditioning
Features
Concrete Driveway, Finished Driveway, Front Driveway
Appliances
Dishwasher, Dryer, Freezer, Refrigerator, Stove, Washer
Community
Agent details
Primary Agent
KELSEY QUICK
Primary Broker
REMAX PREFERRED REALTY LTD. - 584
Listing details
Days on REW
1 Day
MLS® Number
26019036
Source
Canadian Real Estate Association
Board
Windsor-Essex County Association of REALTORS®

Is this your listing? Help it to stand out.

Mortgage Calculator

Estimated Payments
Purchase Price
Mortgage Total
Down Payment
Amortization
25 Years
Interest Rate
3.99%

Connect with our mortgage partner

REW Money

REW Money

REW Money

Connect with a mortgage expert

The displayed rates are provided as guidance only, are not guaranteed, or are to be considered an approval of credit. Approval will be based solely on your personal situation. You are encouraged to speak with a Mortgage Professional for the most accurate information and to determine your eligibility.

Property Insights

Riverside Secondary School
  • Public
  • 9 - 12
St Rose Catholic School
  • Catholic
  • JK - 8
St John Vianney Catholic School
  • Catholic
  • JK - 8
M S Hetherington Public School
  • Public
  • JK - 8
É Élém C Georges P Vanier
  • Catholic
  • JK - 8
Dr. David Suzuki Public School
  • Public
  • JK - 8
Roseville Public School
  • Public
  • JK - 8
Forest Glade Public School
  • Public
  • JK - 8
Coronation Public School
  • Public
  • JK - 8
Princess Elizabeth Public School
  • Public
  • JK - 8
School catchments and distances are intended to be used as reference only. To verify enrolment eligibility for a property, contact the school directly.Report Incorrect Info
Listing data is subject to copyright, disclaimer, and additional requirements from the data provider. See our Terms of Use for terms applicable to this listing. Listing data was last updated on 2026-08-06.
We use cookies and other technologies for functionality, security, and to provide you with a personalized experience on our online services. By continuing to use our online services, you agree to our Privacy Policy and Terms of Use. For information on how to adjust your privacy settings, visit our Cookie Policy.
Dismiss

