For Sale: 123 Palomino Drive, Sault Ste. Marie, ON - REW
Boost your listing
Listing featured. Your listing will be featured on REW.
View featured placement
$629,900
4 bd • 3 ba • 2355 sf • House

123 Palomino DrSault Ste. Marie, ON, P6A 0B2

  • 4 Bed
  • 3 Bath
  • 2355 Sqft
  • House

About this home

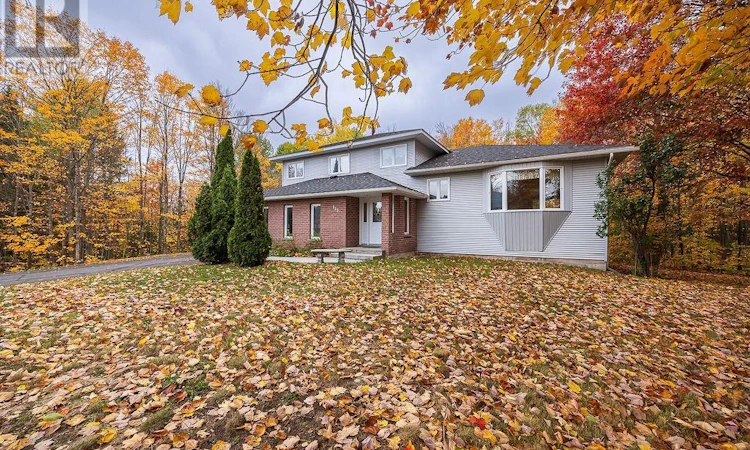
Welcome to 123 Palomino Dr. This exceptional custom-built home is being offered for sale on the MLS for the very first time! Situated in one of Sault Ste. Marie’s most sought-after west-end neighbourhoods, this distinctive property offers an impressive combination of quality, space and character boasting 2355 sqft. Upstairs you will find 3 bedrooms a main bathroom and an ensuite off the master bedroom. The spacious, eat in kitchen has plenty of room for hosting, with bar top seating area and a dining room area made to fit even the biggest of dining tables. With a built-in cooktop and oven, this home offers an ideal setting for both everyday living and entertaining. The basement features impressively high ceilings for a spacious and bright feel in both the rec room and 4th bedroom. This home has a main floor living room and family room, with endless possibilities for living and recreational space. From the double attached garage enjoy the convenience of your breezeway to both the laundry room and kitchen. Outside, the detached garage is complemented by a fire pit seating area, with a paved driveway providing an inviting outdoor retreat perfect for entertaining, kids sports or just relaxing with family and friends. This is a rare opportunity to own a truly one-of-a-kind home in an established estate neighbourhood known for its beautiful high-end homes and desirable location. (id:63626)
Listed by: Sarah Lewis, Salesperson, EXP Realty Brokerage

Home facts and features

Price details
List Price
Gross Taxes for 2026
$6,614
Home facts
Bedrooms
4
Full Bathrooms
2
Partial Bathrooms
1
Parking Details
Garage, Attached Garage, Detached Garage
Property Type
House
Depth
Frontage
184.24
Year Built
Built in 1989 (37 yrs old)
Style
2 Level
Exterior Finish
Brick, Siding
Heating Type
Forced air, Natural gas
Basement Details
Partially finished, Full
Features
Paved driveway
Appliances
Dishwasher, Dryer, Freezer, Microwave, Oven - Built-In, Refrigerator, Stove, Washer
Agent details
Primary Agent
Sarah Lewis
Primary Broker
EXP Realty Brokerage
Listing details
Days on REW
3 Days
MLS® Number
SM262896
Source
Canadian Real Estate Association
Board
Sault Ste. Marie Real Estate Board

Is this your listing? Help it to stand out.

Mortgage Calculator

provided by REW Digital Ltd
Estimated Payments
Purchase Price
Mortgage Total
Down Payment
Amortization
25 Years
Interest Rate
3.99%

Connect with our mortgage partner

Frank Mortgage

Frank Mortgage

Canada's No Fee Mortgage Marketplace

Online mortgage broker offering quick and simple access to Canada's top lenders – compare rates and complete your mortgage in a secure online environment

Connect with a mortgage expert

The displayed rates are provided as guidance only, are not guaranteed, or are to be considered an approval of credit. Approval will be based solely on your personal situation. You are encouraged to speak with a Mortgage Professional for the most accurate information and to determine your eligibility.

Property Insights

École Primaire Onslow (Onslow)
  • n/a
  • -
  • In Catchment
École De La Vallée-Des-Voyageurs (Sainte-Marie)
  • n/a
  • -
  • In Catchment
École Au Coeur-Des-Collines (Sainte-Cécile)
  • n/a
  • -
  • In Catchment
École Secondaire Des Lacs
  • n/a
  • -
  • In Catchment
École Au Coeur-Des-Collines (La Pêche)
  • n/a
  • -
  • In Catchment
École De La Vallée-Des-Voyageurs (Notre-Dame-De-La-Joie)
  • n/a
  • -
  • In Catchment
École Primaire Wakefield
  • n/a
  • -
  • In Catchment
École Primaire Wakefield (Centre De Plein Air Wakefield)
  • n/a
  • -
  • In Catchment
École Des Tournesols (Nouvelle École Primaire À Gatineau)
  • n/a
  • -
  • In Catchment
École Des Tournesols (Tournesols, Des)
  • n/a
  • -
  • In Catchment
School catchments and distances are intended to be used as reference only. To verify enrolment eligibility for a property, contact the school directly.Report Incorrect Info

Cities near Sault Ste. Marie

    Neighborhoods near Sault Ste. Marie

      Listing data is subject to copyright, disclaimer, and additional requirements from the data provider. See our Terms of Use for terms applicable to this listing. Listing data was last updated on 2026-10-18.
      We use cookies and other technologies for functionality, security, and to provide you with a personalized experience on our online services. By continuing to use our online services, you agree to our Privacy Policy and Terms of Use. For information on how to adjust your privacy settings, visit our Cookie Policy.
      Dismiss

