For Sale: 123 Helendale Avenue, Toronto, ON - REW
Boost your listing
Listing featured. Your listing will be featured on REW.
View featured placement
$1,495,000
3 + 1 bd 2 ba 1100 - 1500 sf House

123 Helendale AvenueToronto, ON, M4R 1C6

Yonge-Eglinton
  • 3 + 1 Bed
  • 2 Bath
  • 1100 - 1500 Sqft
  • House

About this home

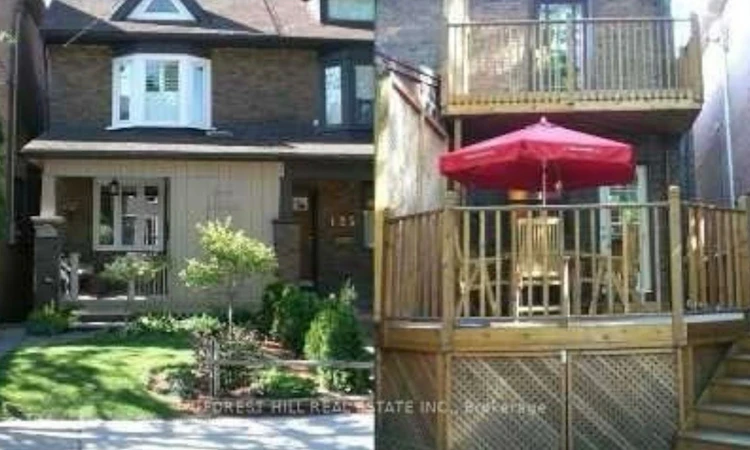
Don't let the charming exterior fool you. This beautifully appointed home has been thoughtfully designed to maximize every inch, blending timeless character with modern style and functionality. Perfect to everyday living and entertaining, the open concept main floor is filled with natural light and features hardwood floors, pot lights, a cozy gas fireplace, and a chef's kitchen with granite countertops, stainless steel appliances, a gas range and more. The inviting primary retreat features soaring cathedral ceilings, while the second bedroom walks out to a private deck overlooking the tranquil backyard. Complete with a BBQ gas cook up, the private outdoor space is perfect for morning coffee, summer dinners, or relaxing with friends. The professionally dug out lower level features a fully self contained suite with a private entrance, fully kitchen, and laundry access. Currently tenanted at $1,600/month, it offers immediate income or flexibility to reclaim the space for your own needs. Additional highlights include garage parking with storage, quality finishes throughout, and a highly functional layout. Located in one of Midtown Toronto's most sought after neighbourhoods, you're just steps to Eglinton Park, Yonge Street, Cafe's, restaurants, shopping, excellent schools, and transit. Beautifully finished from top to bottom, this is a rare opportunity to own a home that truly feels like home.
Listed by: Alexandra Leigh Bleiman, Salesperson, FOREST HILL REAL ESTATE INC.

Home facts and features

Price details
List Price
Gross Taxes for 2026
$6,297
Home facts
Bedrooms
3 + 1
Full Bathrooms
2
Parking Spaces
3
Parking Details
Lane, Private
Property Type
House
Lot Size
17 ft x 127 ft (2195 ft²)
Depth
127.25
Frontage
17.25
Exterior Finish
Brick
Heating Type
Fan Coil, Electric
Cooling
Central Air
Basement Details
Apartment, Finished, Separate Entrance
Community
Agent details
Primary Agent
Primary Broker
FOREST HILL REAL ESTATE INC.
Listing details
Days on REW
1 Day
MLS® Number
C13638112
Source
Toronto Real Estate Board
Is this your listing? Help it to stand out.

Mortgage Calculator

Estimated Payments
Purchase Price
Mortgage Total
Down Payment
Amortization
25 Years
Interest Rate
3.99%

Connect with our mortgage partner

REW Money

REW Money

REW Money

Connect with a mortgage expert

The displayed rates are provided as guidance only, are not guaranteed, or are to be considered an approval of credit. Approval will be based solely on your personal situation. You are encouraged to speak with a Mortgage Professional for the most accurate information and to determine your eligibility.

Property Insights

Birmingham Int'l Collegiate of Can
  • Private
  • 9 - 12
Grade Learning - Toronto Central
  • Private
  • 9 - 12
Hanson International Academy
  • Private
  • 9 - 12
CareerQuest - Toronto
  • Private
  • 9 - 12
Kohai Educational Centre
  • Private
  • PS - 12
St Monica Catholic School
  • Catholic
  • JK - 8
St. Clement's Early Learning
  • Private
  • NS - 2
St Clement's School
  • Private
  • 1 - 12
John Fisher Junior Public School
  • Public
  • JK - 6
North Toronto Collegiate Institute
  • Public
  • 9 - 12
School catchments and distances are intended to be used as reference only. To verify enrolment eligibility for a property, contact the school directly.Report Incorrect Info
Listing data is subject to copyright, disclaimer, and additional requirements from the data provider. See our Terms of Use for terms applicable to this listing. Listing data was last updated on 2026-08-05.
We use cookies and other technologies for functionality, security, and to provide you with a personalized experience on our online services. By continuing to use our online services, you agree to our Privacy Policy and Terms of Use. For information on how to adjust your privacy settings, visit our Cookie Policy.
Dismiss

